
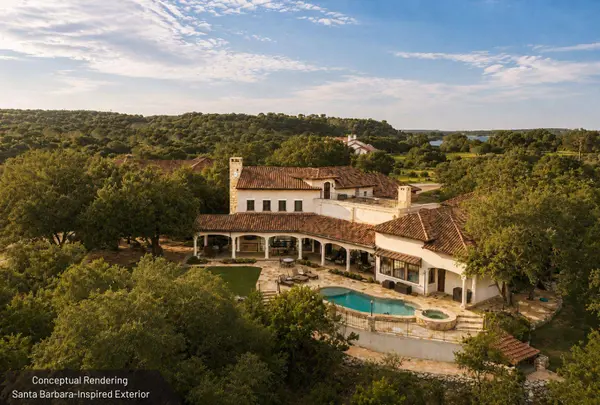
3220 Fall Creek Estates DR
Spicewood, TX 78669
- 7 Beds
- 13 Baths Full Baths: 8 Half Baths: 5
- 11,300 SqFt
- 25 Lot Size
- 2001 Year Built
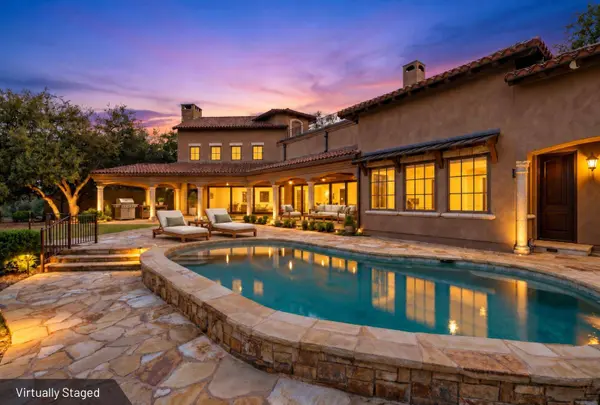
Acres: 25 plus; Larger acreage option available. Main Home: 4 bed, 5 full bath, 3 half bath. 7,300 Sqft Guest House: 3 bed, 3 full bath, 1 half bath. 3,000 Plus Sqft Amenities: Heated pool & jacuzzi, Outdoor kitchen, Gym, Wine storage, Hobby shop, Extensive garage space. Land: Half-mile of combined Pedernales River & Fall Creek frontage, Private boat ramp, 3 water wells.
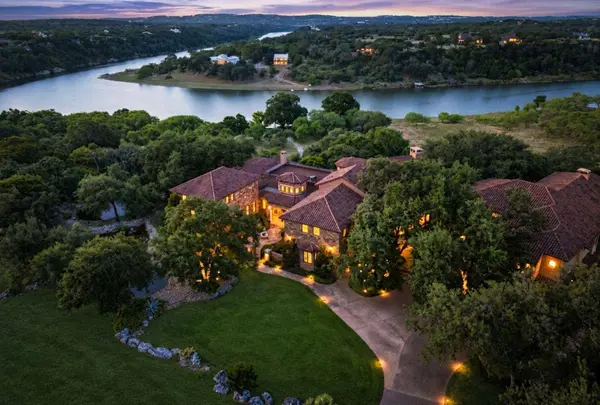
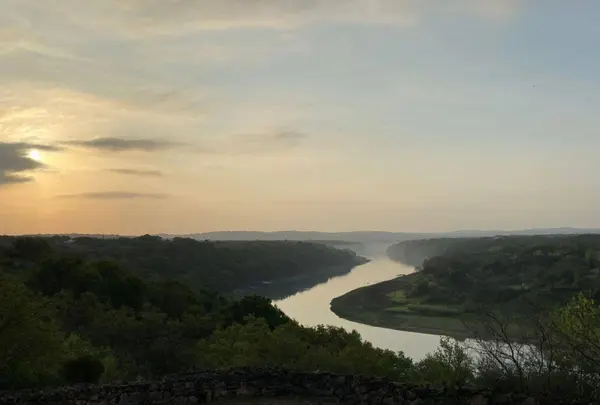
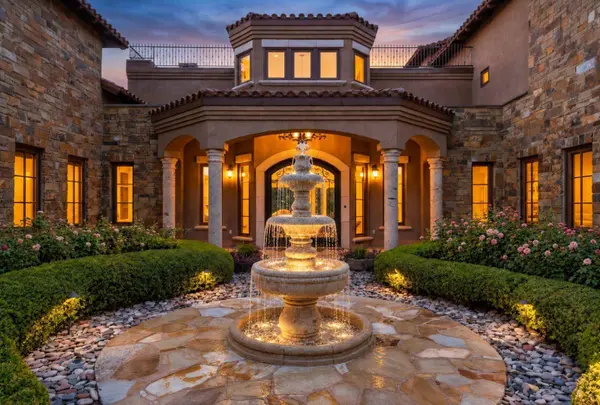
Approximately 30 minutes from Austin, this Spanish-style estate spans 25 plus scenic acres along the Pedernales River and Fall Creek. Handcrafted architectural details and expansive outdoor living areas create a distinctive Hill Country retreat. A larger acreage option is available.
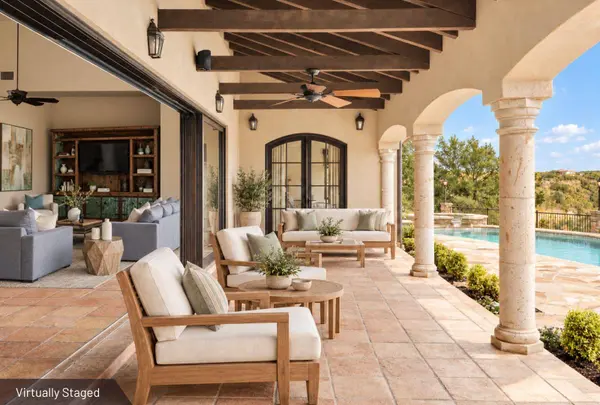
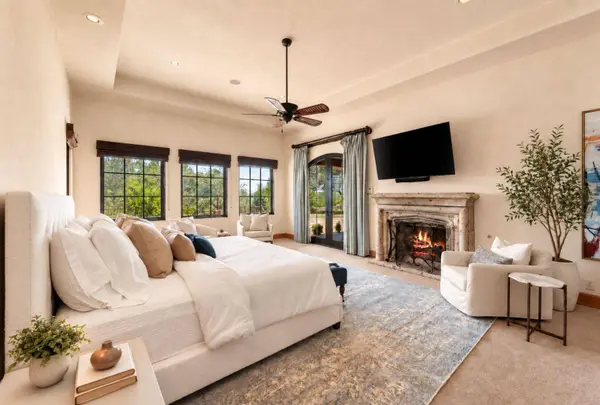
MAIN HOME & GUEST HOUSE: The 7,300-sqft main residence offers four bedrooms, five full bathrooms and three half bathrooms. Saltillo tile floors, hand-plastered walls, custom wood beams and iron accents complement three fireplaces. A chef's kitchen, butler's kitchen, wine storage room and exercise room support living and entertaining. The 3,000 plus sqft guest house includes three bedrooms, three full bathrooms, one half bathroom, a full kitchen and a fireplace.
WATER & INFRASTRUCTURE: Half-mile of combined Pedernales River and Fall Creek frontage, a private boat ramp and a portable HOA dock. Three water wells and 20,000 plus gallons of water storage serve the estate.
ADDITIONAL IMPROVEMENTS: A 1,000 plus sqft hobby shop with half bathroom, 3,300 plus sqft of attached and detached garage space, and a stone-walled entrance with electric gate.
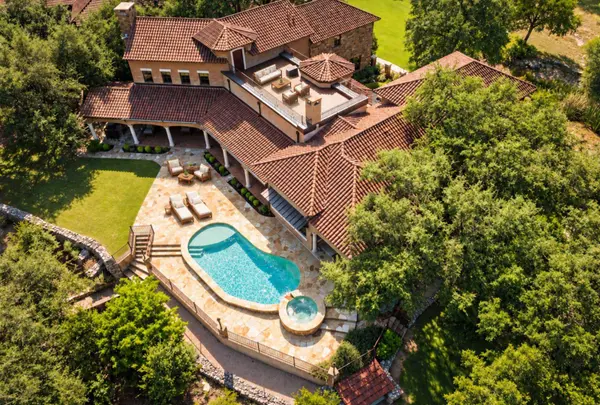
RECREATION & OUTDOOR LIVING: Four patios across three levels, an outdoor kitchen and a heated pool with jacuzzi overlooking the river. River access supports boating and fishing; nearby golf includes Austin Golf Club, Barton Creek Lakeside, Loraloma and Travis Club.
THE OPPORTUNITY: With substantial waterfront acreage, two residences and extensive amenities, this estate offers a private retreat within easy reach of Austin.
GALLERY
PROPERTY DETAIL
Key Details
Property Type Single Family Home
Sub Type Single Family Residence
Listing Status Active
Purchase Type For Sale
Square Footage 11, 300 sqft
Price per Sqft $574
Subdivision Paleface Homesteads
MLS Listing ID 1461602
Bedrooms 7
Full Baths 8
Half Baths 5
HOA Fees $3, 600/ann
HOA Y/N Yes
Year Built 2001
Tax Year 2025
Lot Size 25.000 Acres
Acres 25.0
Property Sub-Type Single Family Residence
Source actris
Location
State TX
County Travis
Area Ls
Rooms
Main Level Bedrooms 3
Building
Lot Description See Remarks, Back Yard, Front Yard, Gentle Sloping, Landscaped, Native Plants, Private, Rock Outcropping, Split Possible, Sprinkler - Automatic, Sprinklers In Rear, Sprinklers In Front, Sprinklers On Side, Many Trees, Views
Faces North
Foundation Slab
Sewer Septic Tank
Water Private, Well
Level or Stories Two
Structure Type Stone,Stucco
New Construction No
Interior
Interior Features Bar, Built-in Features, Ceiling Fan(s), Ceiling-High, Granite Counters, Double Vanity, Entrance Foyer, Interior Steps, Kitchen Island, Multiple Dining Areas, Multiple Living Areas, Natural Woodwork, Pantry, Primary Bedroom on Main, Sound System, Storage, Two Primary Closets, Walk-In Closet(s), Wired for Sound
Heating Central, Electric, Fireplace(s), Heat Pump, Zoned
Cooling Ceiling Fan(s), Central Air, Electric, Multi Units, Zoned
Flooring Carpet, Concrete, Tile, Wood
Fireplaces Number 4
Fireplaces Type Bedroom, Family Room, Fire Pit, Great Room, Living Room, Primary Bedroom, Wood Burning
Fireplace Y
Appliance Built-In Gas Range, Built-In Refrigerator, Dishwasher, Disposal, Dryer, Freezer, Ice Maker, Microwave, Electric Oven, Double Oven, Refrigerator, Washer
Exterior
Exterior Feature Balcony, Barbecue, Boat Ramp, Uncovered Courtyard, Exterior Steps, Gas Grill, Gutters Full, Lighting, Outdoor Grill, Private Entrance, Private Yard
Garage Spaces 7.0
Fence Back Yard, Gate, Partial
Pool In Ground
Community Features See Remarks
Utilities Available Electricity Connected, Other
Waterfront Description See Remarks,Creek,River Front
View See Remarks, Creek/Stream, Hill Country, Panoramic, River, Trees/Woods
Roof Type Spanish Tile,Tile
Accessibility None
Porch Awning(s), Covered, Deck, Front Porch, Patio, Porch, Rear Porch
Total Parking Spaces 9
Schools
Elementary Schools Marble Falls
Middle Schools Marble Falls
High Schools Marble Falls
School District Marble Falls Isd
Others
HOA Fee Include See Remarks
Restrictions Deed Restrictions
Acceptable Financing Cash, Conventional
Tax Rate 1.495914
Listing Terms Cash, Conventional
Special Listing Condition Standard
Virtual Tour https://www.relahq.com/mls/222122696
SIMILAR HOMES FOR SALE
Check for similar Single Family Homes at price around $6,495,000 in Spicewood,TX
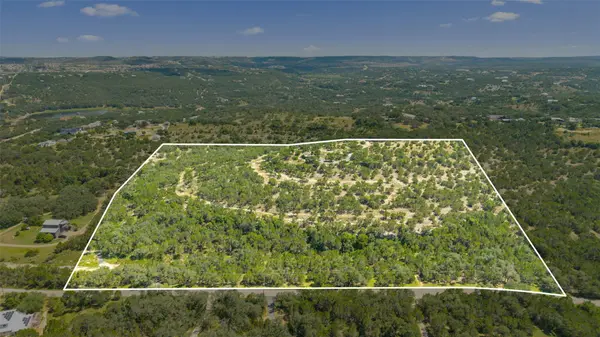
Active
$3,750,000
3301 R O DR, Spicewood, TX 78669
Listed by RE/MAX Ascension2 Beds 1 Bath 800 SqFt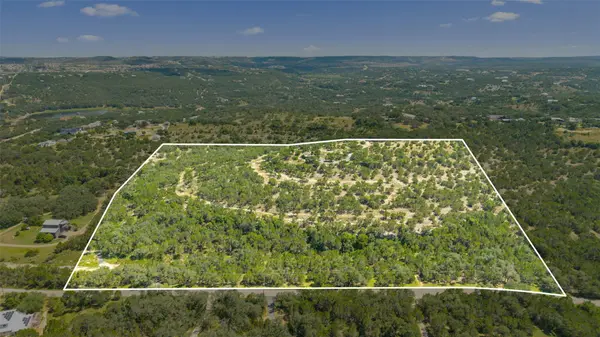
Active
$3,750,000
3301 R O DR, Spicewood, TX 78669
Listed by RE/MAX Ascension2 Beds 1 Bath 800 SqFt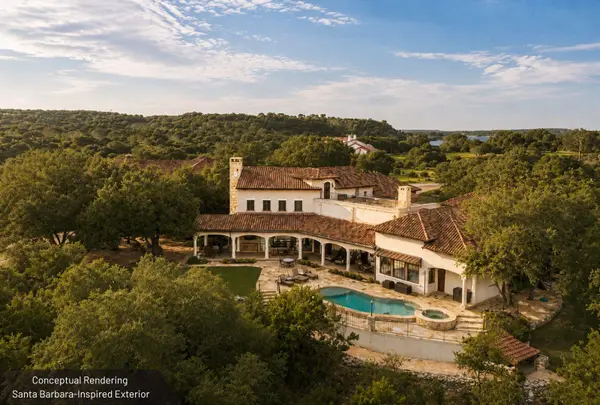
new
$6,495,000
3220 Fall Creek Estates DR, Spicewood, TX 78669
Listed by Keller Williams Realty7 Beds 10.5 Baths 11,300 SqFt
CONTACT