
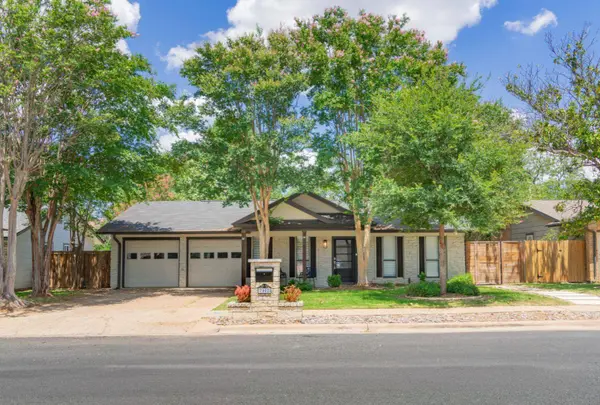
7002 Whispering Oaks DR
Austin, TX 78745
- 5 Beds
- 4 Baths Full Baths: 4
- 2,216 SqFt
- 8,454 Lot Size
- 1970 Year Built
GALLERY
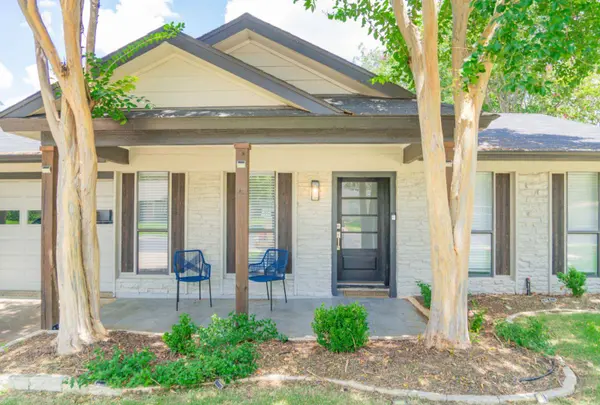
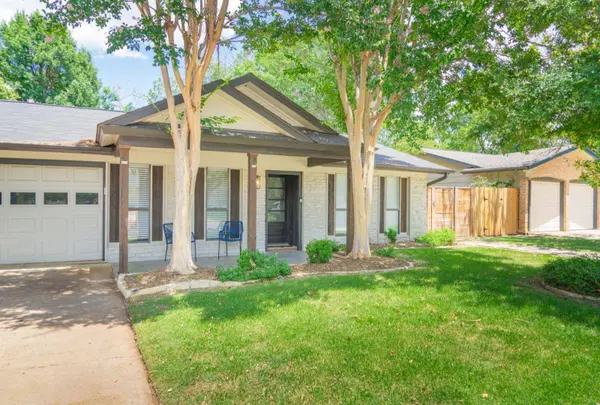
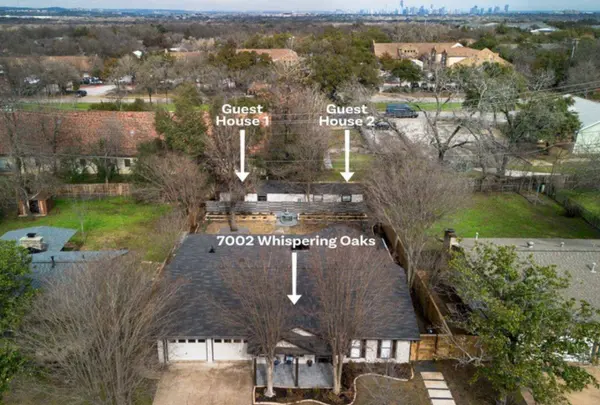
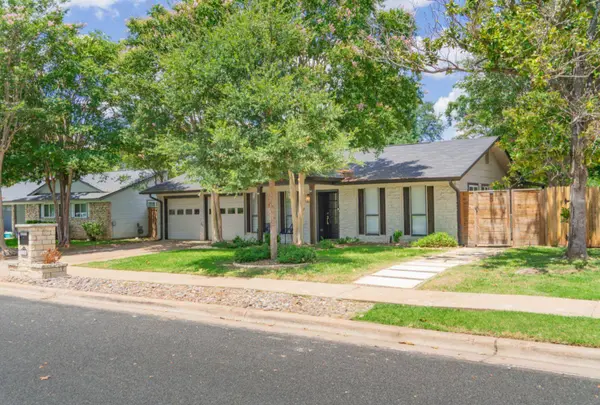
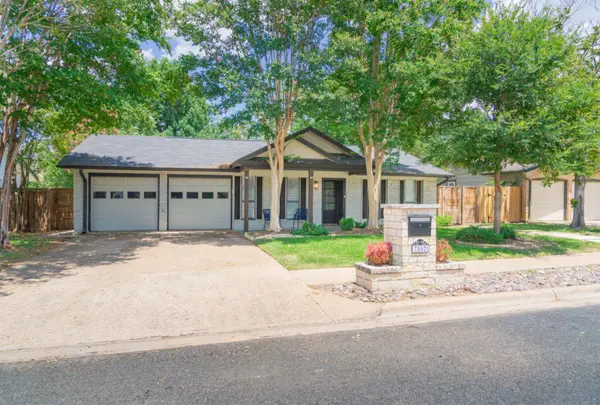
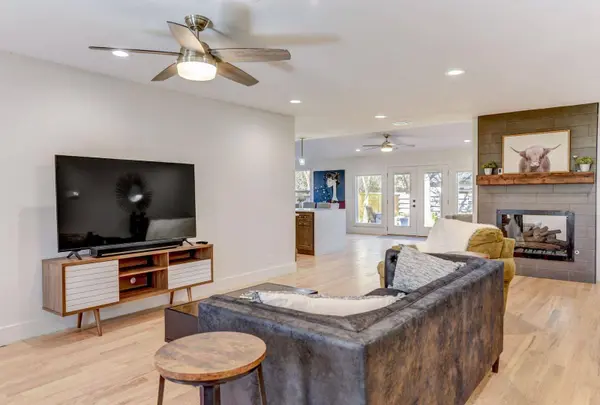
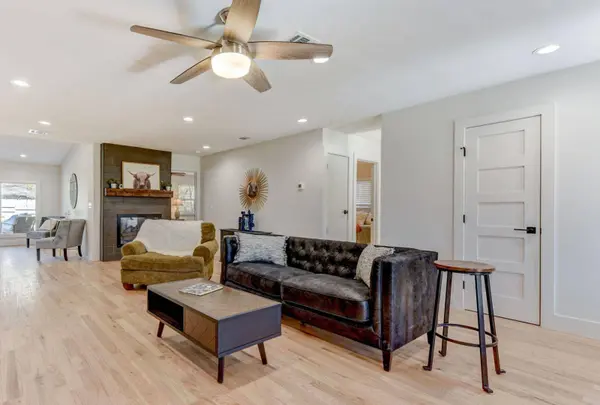
PROPERTY DETAIL
Key Details
Property Type Single Family Home
Sub Type Single Family Residence
Listing Status Active
Purchase Type For Rent
Square Footage 2, 216 sqft
Subdivision Whispering Oaks 01
MLS Listing ID 4293668
Style Single level Floor Plan
Bedrooms 5
Full Baths 4
HOA Y/N No
Year Built 1970
Lot Size 8,454 Sqft
Acres 0.1941
Property Sub-Type Single Family Residence
Source actris
Location
State TX
County Travis
Rooms
Main Level Bedrooms 5
Building
Lot Description Back Yard, Few Trees, Front Yard, Landscaped, Private, Sprinklers In Rear, Sprinklers In Front, Waterfall
Faces Southwest
Foundation Slab
Sewer Public Sewer
Water Public
Level or Stories One
Structure Type Frame,Wood Siding,Stone
New Construction No
Interior
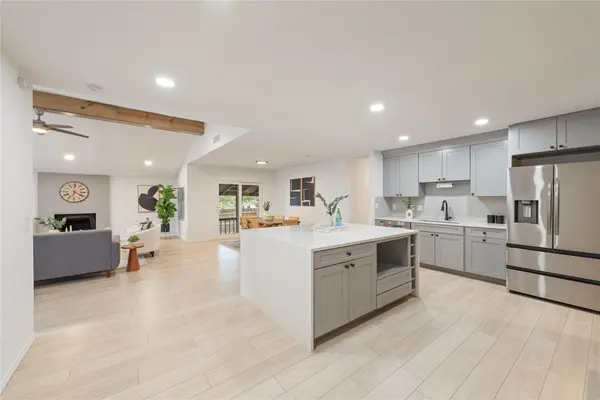
Interior Features Breakfast Bar, Ceiling Fan(s), Quartz Counters, Double Vanity, Eat-in Kitchen, Kitchen Island, Open Floorplan, Primary Bedroom on Main, Walk-In Closet(s)
Heating Forced Air, Natural Gas
Cooling Ceiling Fan(s), Central Air
Flooring Tile, Wood
Fireplaces Number 2
Fireplaces Type Double Sided, Family Room, Gas Log, Glass Doors, Primary Bedroom
Fireplace No
Appliance Dishwasher, Disposal, Gas Range, Gas Oven, Refrigerator, Stainless Steel Appliance(s), Washer/Dryer, Water Heater
Exterior
Exterior Feature Gutters Full, Private Yard
Garage Spaces 2.0
Fence Back Yard, Wood
Pool None
Community Features None
Utilities Available Cable Available, Electricity Available, Natural Gas Connected, Sewer Connected, Water Connected
Waterfront Description None
View Neighborhood
Roof Type Composition
Porch Covered, Front Porch, Rear Porch
Total Parking Spaces 6
Private Pool No
Schools
Elementary Schools Cunningham
Middle Schools Covington
High Schools Crockett
School District Austin Isd
Others
Pets Allowed Negotiable
Num of Pet 2
Pets Allowed Negotiable
SIMILAR HOMES FOR SALE
Check for similar Single Family Homes at price around $5,500 in Austin,TX
Hold
$3,000
6809 Lunar DR, Austin, TX 78745
Listed by Real Broker, LLC4 Beds 2 Baths 1,906 SqFt
Pending
$2,750
8301 Winterstein DR, Austin, TX 78745
Listed by All City Real Estate Ltd. Co3 Beds 3 Baths 2,163 SqFt
Pending
$2,750
8301 Winterstein DR, Austin, TX 78745
Listed by All City Real Estate Ltd. Co3 Beds 2.5 Baths 2,163 SqFt
CONTACT
