



7 Beds
8 Baths
8,170 SqFt
7 Beds
8 Baths
8,170 SqFt
Key Details
Property Type Single Family Home
Sub Type Single Family Residence
Listing Status Active
Purchase Type For Sale
Square Footage 8,170 sqft
Price per Sqft $1,100
Subdivision Lake Travis 05
MLS Listing ID 6937868
Bedrooms 7
Full Baths 7
Half Baths 2
HOA Y/N No
Year Built 2022
Tax Year 2025
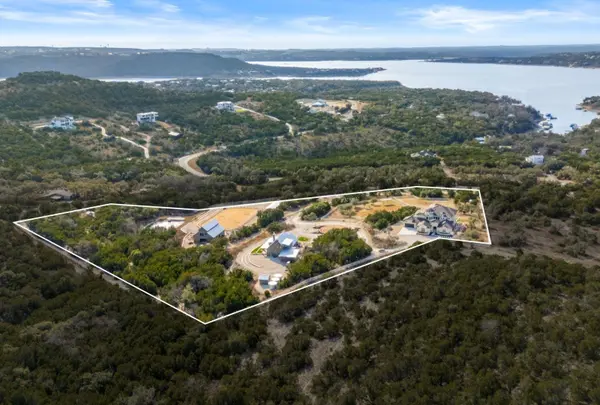
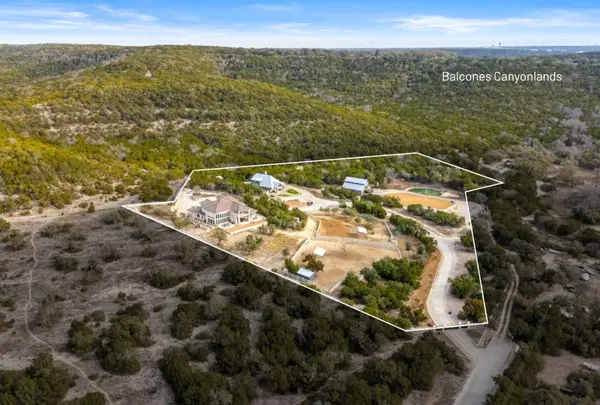
Lot Size 10.625 Acres
Acres 10.625
Property Sub-Type Single Family Residence
Source actris
Property Description
Turnkey and fully furnished. Owner financing available for qualified Buyers.
The 4,744 sq ft custom main residence features 3 en-suite beds plus a half bath, dramatic two-story windows, multiple indoor and outdoor living areas, a two-sided stone fireplace, and expansive patios with an outdoor kitchen and fireplace, perfect for entertaining and unforgettable sunsets. The first-floor primary suite includes a spa-like bath with copper sinks, soaking tub, walk-in shower, and generous custom closet. A chef's kitchen with Bertazzoni range, butler's pantry, office, media room, pet wash station, and additional living spaces complete the home.
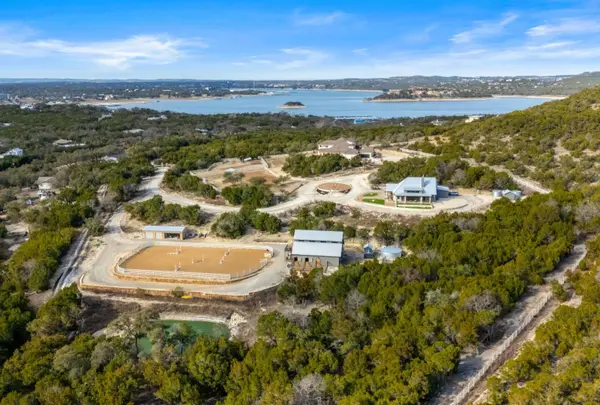
A finished 3 bed, 3 bath, 2,600 sq ft guest house offers a private courtyard, outdoor cooking center, flexible bedroom-office spaces, a kitchenette with optional private entrance, 2-car garage, and stunning preserve views.
Equestrian amenities include an approximately 2,000 plus sq ft six-stall barn with constant airflow, smart-controlled water systems, indoor and outdoor wash racks, a tack room with bath, and a second-floor 768 sq ft one-bedroom apartment with balcony, plus a riding arena and two fenced pastures. The barn is also versatile, easily reimagined as a party barn, toy barn for ATVs, boats or cars, or a private workshop, gym, or studio.
Location
State TX
County Travis
Rooms
Main Level Bedrooms 3
Interior
Interior Features Two Primary Baths, Two Primary Suties, Bookcases, Breakfast Bar, Built-in Features, Ceiling Fan(s), Cathedral Ceiling(s), Ceiling-High, Tray Ceiling(s), Ceiling-Vaulted, Quartz Counters, Crown Molding, Double Vanity, Eat-in Kitchen, Entrance Foyer, In-Law Floorplan, Interior Steps, Kitchen Island, Multiple Dining Areas, Multiple Living Areas, Natural Woodwork, Open Floorplan, Pantry, Primary Bedroom on Main, Recessed Lighting, Soaking Tub, Sound System, Storage, Study/Home Office, Walk-In Closet(s), Wet Bar, Wired for Data, Wired for Sound
Heating Central
Cooling Central Air
Flooring Carpet, Tile, Wood, See Remarks
Fireplaces Number 3
Fireplaces Type Double Sided, Family Room, Great Room, Living Room, Masonry, Outside
Fireplace No
Appliance Bar Fridge, Built-In Gas Range, Built-In Oven(s), Dishwasher, Disposal, Dryer, Exhaust Fan, Freezer, Microwave, Double Oven, RNGHD, Refrigerator, Stainless Steel Appliance(s), Vented Exhaust Fan, Washer, Electric Water Heater
Exterior
Exterior Feature Balcony, Uncovered Courtyard, Garden, Gas Grill, Gutters Full, Lighting, Outdoor Grill, Private Entrance, Private Yard, Restricted Access
Garage Spaces 6.0
Fence Electric, Fenced, Full, Gate, Livestock, Perimeter, Security, See Remarks
Pool None
Community Features None
Utilities Available Cable Connected, Electricity Connected, Propane, Sewer Not Available
Waterfront Description Waterfront
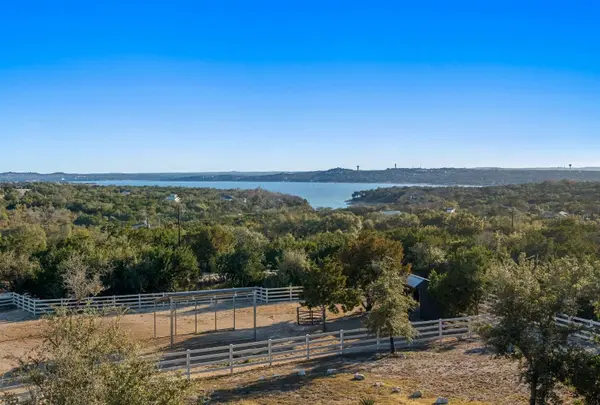
View Hill Country, Lake, Panoramic, Park/Greenbelt, Pond, Trees/Woods
Roof Type Metal,Tile
Porch Covered, Patio, Rear Porch, Side Porch
Total Parking Spaces 50
Building
Lot Description Greenbelt, Sprinkler - Automatic, Many Trees, Views
Faces Southwest
Foundation Slab
Sewer Septic Tank
Water Well
Level or Stories Two
Structure Type HardiPlank Type,Masonry – All Sides,Stone,Stucco
New Construction No
Schools
Elementary Schools Grandview Hills
Middle Schools Four Points
High Schools Vandegrift
School District Leander Isd
Others
Special Listing Condition Standard
Virtual Tour https://15608maryst.relahq.com/
Nearby Locations
Top 1% Real Estate Team in Texas
Over $2 Billion in Total Sales