




4 Beds
2 Baths
1,661 SqFt
4 Beds
2 Baths
1,661 SqFt
Key Details
Property Type Single Family Home
Sub Type Single Family Residence
Listing Status Active
Purchase Type For Sale
Square Footage 1,661 sqft
Price per Sqft $198
Subdivision Santa Rita Ranch
MLS Listing ID 1103521
Bedrooms 4
Full Baths 2
HOA Fees $116/mo
HOA Y/N Yes
Year Built 2017
Annual Tax Amount $6,898
Tax Year 2026
Lot Size 6,272 Sqft
Acres 0.144
Property Sub-Type Single Family Residence
Source actris
Property Description
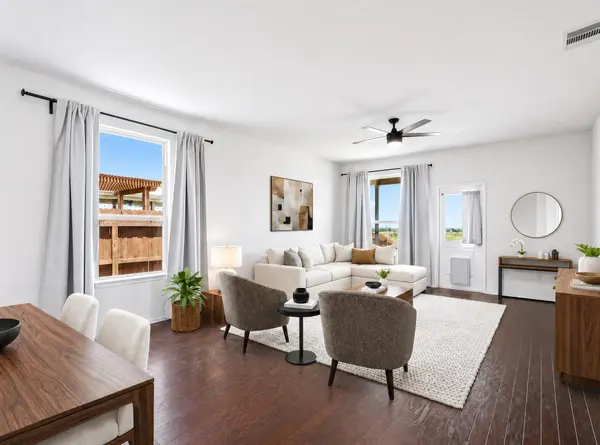
The open-concept floorplan is enhanced by rich wood flooring and abundant natural light, creating an inviting space for gathering with family and friends. The chef-inspired kitchen features stainless steel appliances, granite countertops, and a spacious center island that seamlessly connects to the living and dining areas, making entertaining effortless.
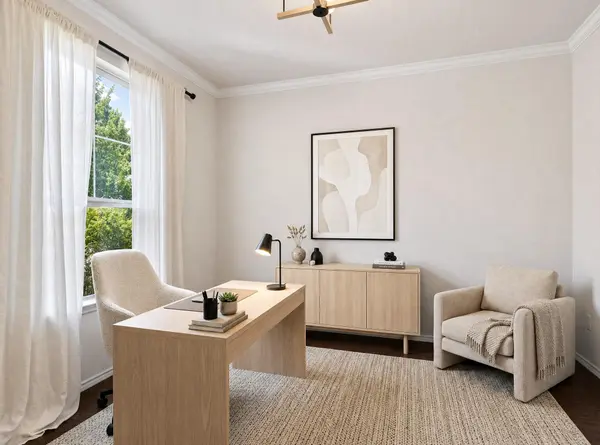
The flexible fourth bedroom offers endless possibilities as a private home office, study, guest room, or formal dining space. Retreat to the spacious primary suite, where double vanities and a large walk-in shower create a peaceful, spa-like escape at the end of the day.
Step outside to enjoy the covered patio overlooking a beautifully landscaped, privacy-fenced backyard with an in-ground sprinkler system. Perfect for weekend barbecues, pets, or simply unwinding outdoors. Additional conveniences include recessed lighting, ceiling fans, a washer and dryer, and a 2-car garage with opener.
Located in the sought-after Santa Rita Ranch community and zoned to acclaimed Liberty Hill ISD, residents enjoy exceptional neighborhood amenities, scenic trails, parks, pools, and convenient access to shopping, dining, and major commuter routes. This is more than a home. It's a lifestyle you'll love coming home to. Available for sale or lease - giving you the flexibility to make this home your own or enjoy it as a rental.
Location
State TX
County Williamson
Rooms
Main Level Bedrooms 4
Interior
Interior Features Two Primary Baths, Ceiling Fan(s), Granite Counters, Kitchen Island, Open Floorplan, Primary Bedroom on Main, Recessed Lighting
Heating Central
Cooling Central Air
Flooring Carpet, Tile, Wood
Fireplace No
Appliance Dishwasher, Dryer, Gas Cooktop, Gas Range, Microwave, Oven, RNGHD, Refrigerator, Stainless Steel Appliance(s), Washer, Water Heater
Exterior
Exterior Feature Private Yard
Garage Spaces 2.0
Fence Back Yard, Wood
Pool None
Community Features Clubhouse, Dog Park, Fitness Center, Park, Pet Amenities, Pool, Sport Court(s)/Facility, Trail(s)
Utilities Available Electricity Connected, High Speed Internet, Natural Gas Connected, Water Connected
Waterfront Description None
View None
Roof Type Composition
Porch Covered, Patio, Porch
Total Parking Spaces 4
Private Pool No
Building
Lot Description Back Yard, Few Trees, Front Yard, Private, Sprinklers In Rear
Faces West
Foundation Slab
Sewer Public Sewer
Water Public
Level or Stories One
Structure Type HardiPlank Type,Masonry – Partial
New Construction No
Schools
Elementary Schools Rancho Sienna
Middle Schools Liberty Hill (Liberty Hill)
High Schools Legacy Ranch
School District Liberty Hill Isd
Others
HOA Fee Include Common Area Maintenance
Special Listing Condition Standard
Nearby Locations
Top 1% Real Estate Team in Texas
Over $2 Billion in Total Sales