



3 Beds
3 Baths
1,757 SqFt
3 Beds
3 Baths
1,757 SqFt
Key Details
Property Type Single Family Home
Sub Type Single Family Residence
Listing Status Active
Purchase Type For Sale
Square Footage 1,757 sqft
Price per Sqft $178
Subdivision Avery Centre East Ph 1 Secs 4
MLS Listing ID 1248713
Bedrooms 3
Full Baths 2
Half Baths 1
HOA Fees $336/qua
HOA Y/N Yes
Year Built 2026
Annual Tax Amount $1,304
Tax Year 2026
Lot Size 5,440 Sqft
Acres 0.1249
Property Sub-Type Single Family Residence
Source actris
Property Description
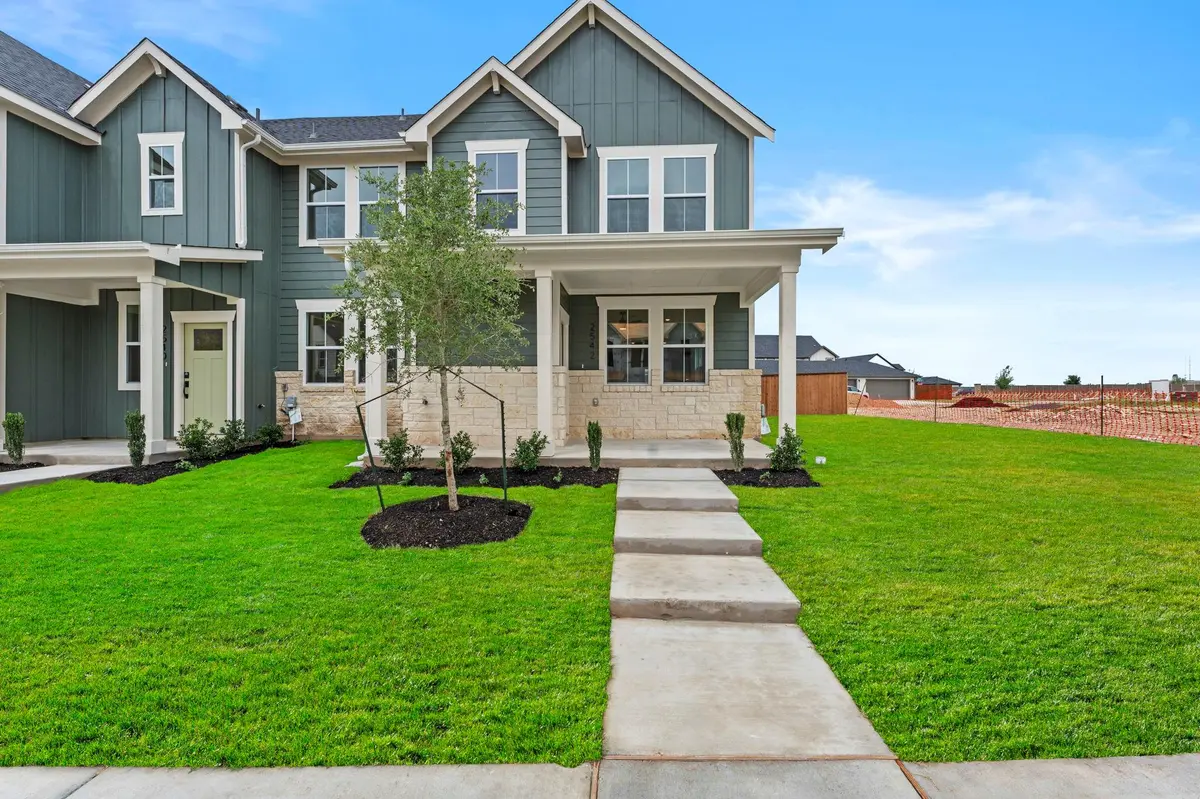
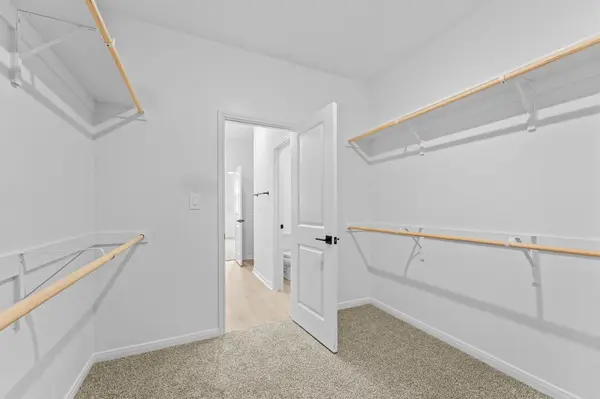
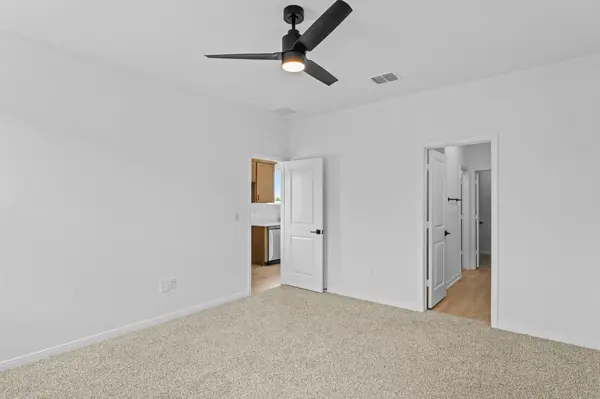
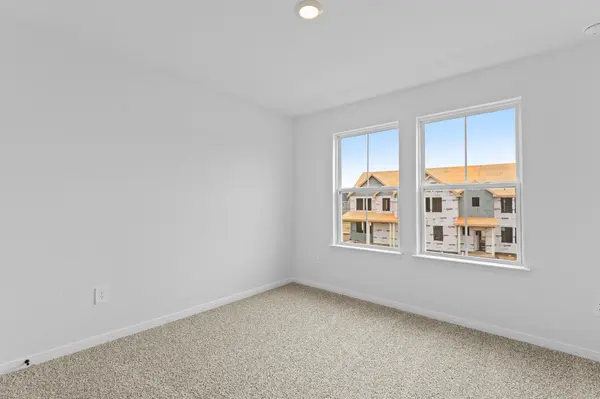
As you enter, you'll be welcomed by an open concept living room and dining area, plus a convenient powder bathroom making it perfect for guests. The kitchen sits at the center of it all and features stainless steel appliances, spacious cabinets, and quartz kitchen countertops, making everything from quick weekday dinners to weekend entertaining feel easy and enjoyable. To enhance your comfort, this home features foam insulation in the walls to help reduce noise, providing a quieter and more peaceful environment. The primary bedroom is located just off the kitchen and includes an attached bathroom with double vanity sinks, a walk-in shower and a generous walk-in closet. Upstairs, you'll find two additional bedrooms, a full bathroom, and a large loft ideal for cozy movie nights, game nights, or simply a flexible space that grows with your lifestyle.
Enjoy a low-maintenance lifestyle with a covered patio and yard designed for ease. Your front yard is taken care of by the HOA, and the backyard features turf, allowing you more time to relax and less time on upkeep.
Location
State TX
County Williamson
Area Rre
Rooms
Main Level Bedrooms 1
Interior
Interior Features Ceiling Fan(s), Eat-in Kitchen, Walk-In Closet(s)
Heating Central
Cooling Central Air
Flooring Tile, Vinyl
Fireplace Y
Appliance Dishwasher, Disposal, Microwave, Free-Standing Electric Oven
Exterior
Exterior Feature See Remarks
Garage Spaces 2.0
Fence Back Yard
Pool None
Community Features See Remarks
Utilities Available Electricity Available, Water Available
Waterfront Description None
View See Remarks
Roof Type Composition
Accessibility See Remarks
Porch Covered
Total Parking Spaces 4
Private Pool No
Building
Lot Description See Remarks
Faces Northwest
Foundation Slab
Sewer Public Sewer
Water Public
Level or Stories Two
Structure Type Cement Siding,Vinyl Siding
New Construction Yes
Schools
Elementary Schools Redbud
Middle Schools Hopewell
High Schools Stony Point
School District Round Rock Isd
Others
HOA Fee Include See Remarks
Restrictions See Remarks
Ownership Fee-Simple
Acceptable Financing Cash, Conventional, FHA, VA Loan
Tax Rate 1.7993
Listing Terms Cash, Conventional, FHA, VA Loan
Special Listing Condition See Remarks
Nearby Locations
Top 1% Real Estate Team in Texas
Over $2 Billion in Total Sales