
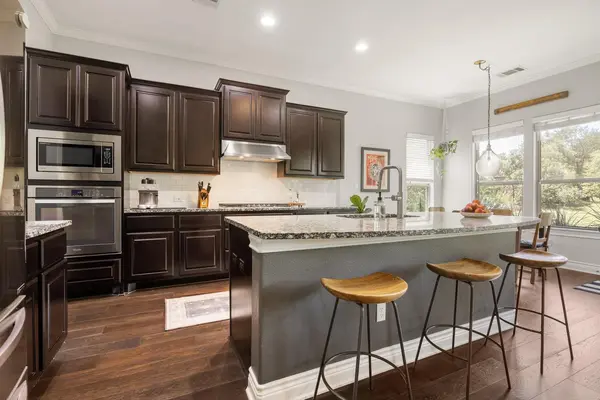

1135 Blue Ridge Dr. DR, Dripping Springs, TX 78620
REQUEST A TOUR If you would like to see this home without being there in person, select the "Virtual Tour" option and your agent will contact you to discuss available opportunities.
In-PersonVirtual Tour
DMTX Realty Group
$ 799,000
Est. payment | /mo

4 Beds

3.5 Baths

2,981 SqFt


$ 799,000
Est. payment | /mo

4 Beds

3.5 Baths

2,981 SqFt

Key Details

Property Type Single Family Home

Sub Type Single Family Residence

Listing Status Active

Purchase Type For Sale

Square Footage 2,981 sqft

Price per Sqft $268

Subdivision Butler Ranch Estates

MLS Listing ID 3165349

Style 1st Floor Entry

Bedrooms 4

Full Baths 3

Half Baths 1

HOA Fees $300/ann

HOA Y/N Yes

Year Built 2015

Annual Tax Amount $13,519

Tax Year 2025

Lot Size 0.750 Acres

Acres 0.7502

Property Sub-Type Single Family Residence

Source actris

Property Description

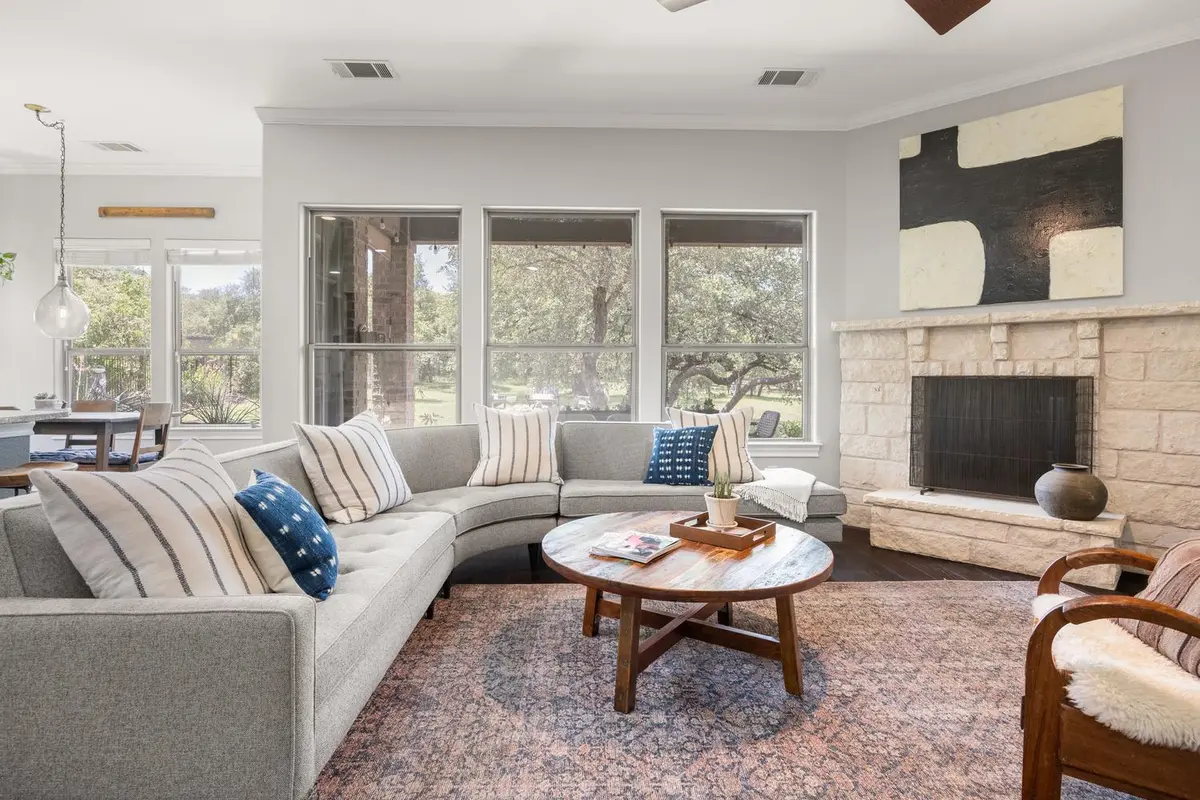
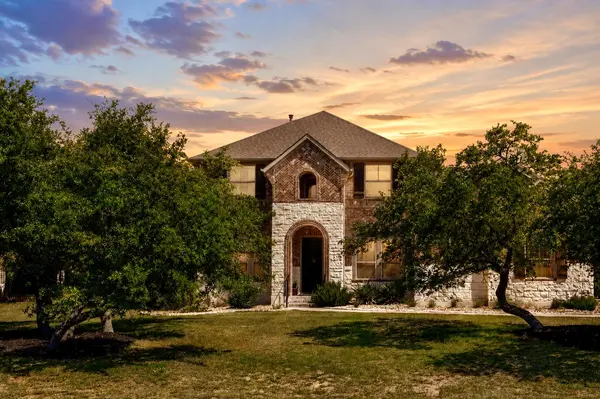
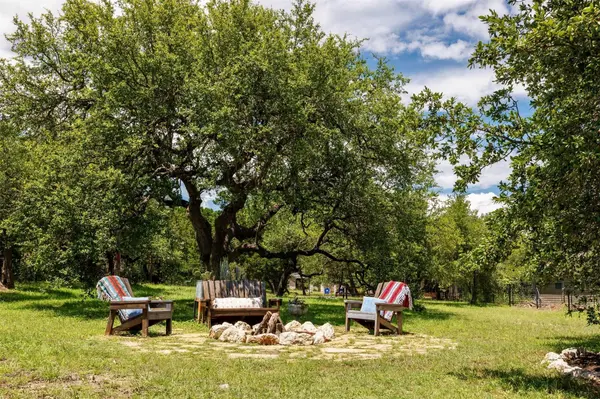
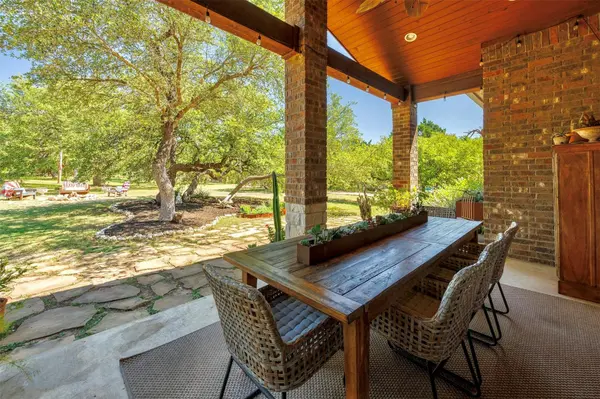
Some homes give you more square footage. This one gives you more room to actually live. Set on a beautifully established .75-acre lot in Butler Ranch Estates, 1135 Blue Ridge pairs a flexible, nearly 3,000-square-foot floor plan with warm style and outdoor spaces made for Hill Country living. Inside, a dedicated office with custom built-ins makes working from home easy, while the formal dining room is currently styled as a music and listening room—proof that this home adapts beautifully to the way you want to live. The open kitchen and living spaces create an easy flow for everyday life and entertaining. The main-level primary suite offers privacy, new carpet, dual vanities, a soaking tub and generous closets. Upstairs, three additional bedrooms—including a private ensuite—surround a spacious game room, creating just the right amount of separation between living, working and relaxing. Outside is where this property really sets itself apart. The fenced .75-acre lot is filled with mature native trees, thoughtful low-maintenance landscaping and custom Corten steel planters. Start the morning under the expansive covered patio, play a round of bocce in the afternoon, then gather around the fire as the evening cools down. There's room to entertain, garden, play or simply enjoy having space around you. Recent improvements include replacement window glass, Bosch dishwasher, gas cooktop, garbage disposal and tankless water heater. Beautifully maintained, thoughtfully updated and refreshingly different—this is a home designed to be enjoyed, inside and out.

Location

State TX

County Hays

Rooms

Main Level Bedrooms 1

Interior

Interior Features Ceiling Fan(s), Granite Counters, Double Vanity, Interior Steps, Kitchen Island, Multiple Dining Areas, Multiple Living Areas, Open Floorplan, Pantry, Primary Bedroom on Main, Recessed Lighting, Soaking Tub, Study/Home Office, Walk-In Closet(s)

Heating Central

Cooling Ceiling Fan(s), Central Air

Flooring Carpet, Tile, Wood

Fireplaces Number 1

Fireplaces Type Family Room, Fire Pit

Fireplace No

Appliance Dishwasher, Gas Cooktop, Microwave, Oven, RNGHD, Stainless Steel Appliance(s)

Exterior

Exterior Feature Garden, Private Yard

Garage Spaces 2.0

Fence Fenced, Wrought Iron

Pool None

Community Features None

Utilities Available Cable Available, Electricity Connected, Phone Available, Propane, Sewer Connected, Water Connected

Waterfront Description None

View Trees/Woods

Roof Type Composition

Porch Covered, Patio

Total Parking Spaces 6

Private Pool No

Building

Lot Description Front Yard, Interior Lot, Private, Trees-Large (Over 40 Ft), Many Trees, Xeriscape

Faces South

Foundation Slab

Sewer Septic Tank

Water Public

Level or Stories Two

Structure Type Masonry – All Sides

New Construction No

Schools

Elementary Schools Dripping Springs

Middle Schools Dripping Springs Middle

High Schools Dripping Springs

School District Dripping Springs Isd

Others

HOA Fee Include Common Area Maintenance

Special Listing Condition Standard

Virtual Tour https://tours.texasrealestatephotographer.com/2390440

Listed by Compass RE Texas, LLC

Nearby Locations

DMTX Realty Group

Top 1% Real Estate Team in Texas

Over $2 Billion in Total Sales

+1(512) 751-6060

info@dmtx.com

1617 W 6th St Suite C, Austin, TX 78703, USA

GET MORE INFORMATION

Name
Phone*
Message

Go tour this home

1135 Blue Ridge Dr. DR