


4 Beds
5 Baths
4,198 SqFt
4 Beds
5 Baths
4,198 SqFt
Key Details
Property Type Single Family Home
Sub Type Single Family Residence
Listing Status Active
Purchase Type For Sale
Square Footage 4,198 sqft
Price per Sqft $714
Subdivision Edgewater Sec 02
MLS Listing ID 7036689
Bedrooms 4
Full Baths 4
Half Baths 2
HOA Fees $250/ann
HOA Y/N Yes
Year Built 1995
Tax Year 2025
Lot Size 8,189 Sqft
Acres 0.188
Property Sub-Type Single Family Residence
Source actris
Property Description
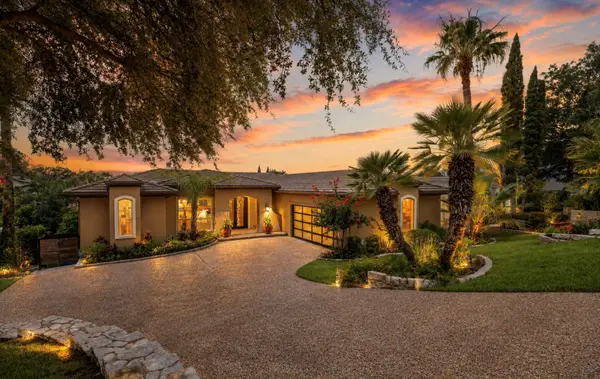
The spacious floor plan features four bedrooms, a private executive study, expansive living & dining areas, & a versatile bonus room. Automatic shades & wood shutters add convenience & timeless style. Offered fully furnished, the home presents a rare turnkey opportunity for effortless lakefront living.
The chef's kitchen is appointed with premium Viking appliances, including a gas range & double ovens, dual built in beverage drawers, custom cabinetry, and generous prep and storage space.
Privately positioned to showcase the lake views, the primary suite features a sitting area, direct access to the covered patio, & a spacious bath with dual vanities, a soaking tub, an oversized walk in shower, & a custom closet with built ins & a center island.
Designed for entertaining, the lower level includes a large bonus room & hospitality center with glass front cabinetry, abundant storage, a built in wine refrigerator, wine storage, & a full size refrigerator. Three additional bedrooms, each with a private ensuite bath, provide inviting accommodations for family & guests.
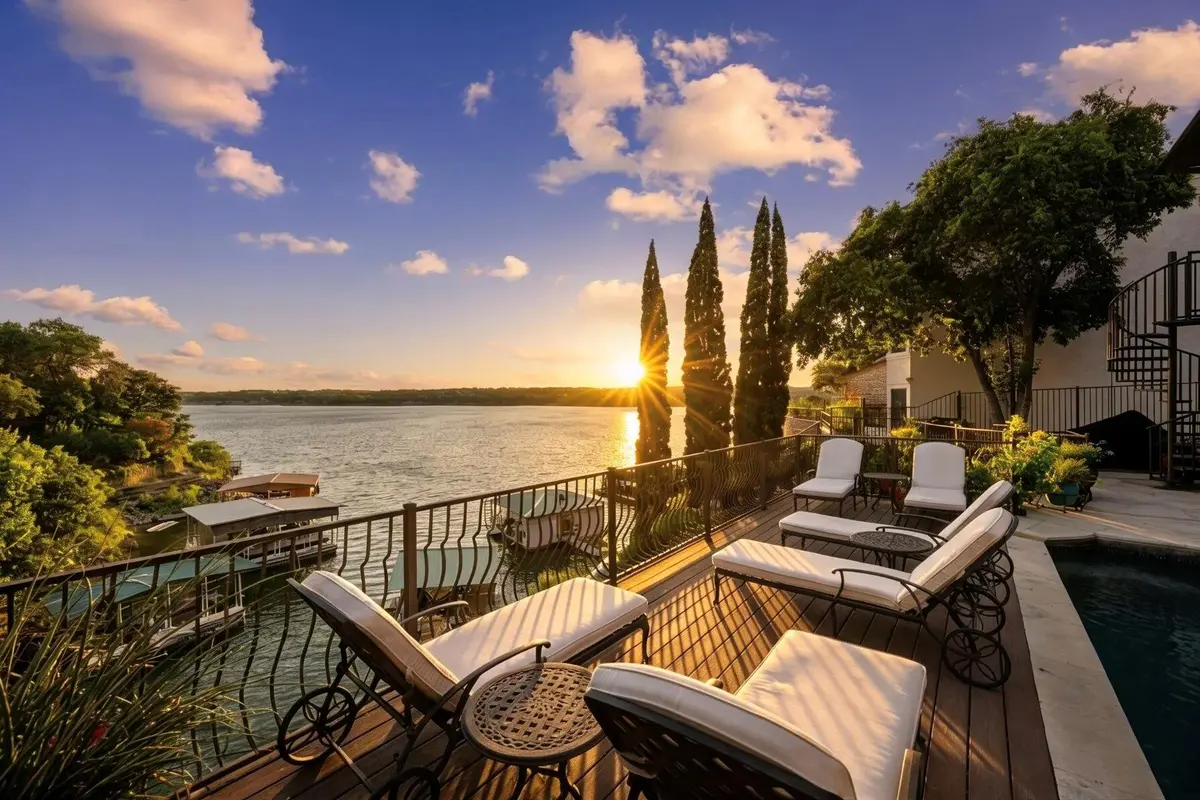
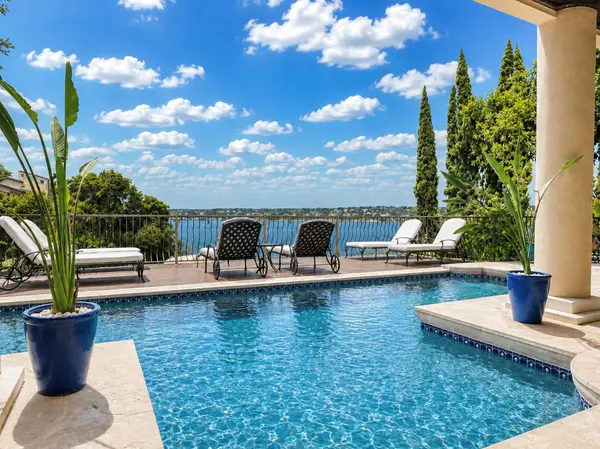
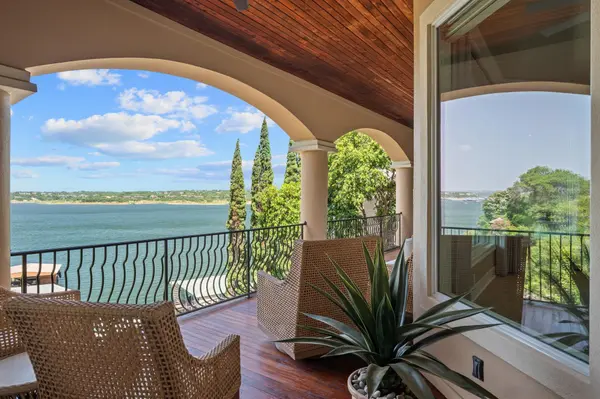
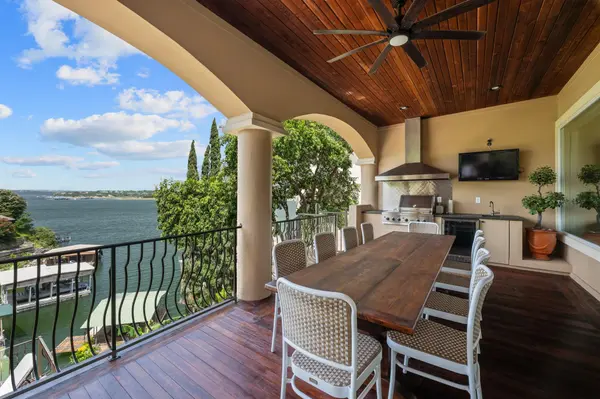
Two levels of covered patios overlook the pool, spa, & Lake Travis. An outdoor kitchen, beautifully landscaped grounds, & a winding stone pathway lead to the private boat dock with lift, ideally situated in a protected deep water cove with expansive open water views.
Location
State TX
County Travis
Rooms
Main Level Bedrooms 1
Interior
Interior Features Bar, Bookcases, Breakfast Bar, Built-in Features, Granite Counters, Crown Molding, Double Vanity, Entrance Foyer, Interior Steps, Kitchen Island, Multiple Dining Areas, Multiple Living Areas, Pantry, Primary Bedroom on Main, Recessed Lighting, Soaking Tub, Storage, Study/Home Office, Walk-In Closet(s), Wet Bar, Wired for Sound
Heating Central
Cooling Central Air
Flooring Tile, Wood
Fireplaces Number 1
Fireplaces Type Family Room
Fireplace No
Appliance Bar Fridge, Built-In Gas Range, Built-In Oven(s), Dishwasher, Disposal, Gas Cooktop, Microwave, Refrigerator, Self Cleaning Oven, Stainless Steel Appliance(s), Wine Refrigerator
Exterior
Exterior Feature Balcony, Boat Dock - Private, Boat Lift, Boat Slip, Exterior Steps, Gas Grill, Rain Gutters
Garage Spaces 2.0
Fence Wrought Iron
Pool In Ground, Pool/Spa Combo
Community Features None
Utilities Available Electricity Available, Propane, Underground Utilities
Waterfront Description Lake Front,Lake Privileges,Waterfront
View Lake, Panoramic
Roof Type Tile
Porch Covered, Patio
Total Parking Spaces 6
Private Pool Yes
Building
Lot Description Cul-De-Sac, Landscaped, Sprinkler - Automatic, Trees-Medium (20 Ft - 40 Ft), Trees-Moderate, Trees-Small (Under 20 Ft), Views
Faces East
Foundation Slab
Sewer MUD
Water MUD
Level or Stories Two
Structure Type Stucco
New Construction No
Schools
Elementary Schools Serene Hills
Middle Schools Hudson Bend
High Schools Lake Travis
School District Lake Travis Isd
Others
HOA Fee Include Common Area Maintenance,Insurance
Special Listing Condition Standard
Virtual Tour https://107edgewatercove.mls.tours/
Nearby Locations
Top 1% Real Estate Team in Texas
Over $2 Billion in Total Sales