




4 Beds
4.5 Baths
3,079 SqFt
4 Beds
4.5 Baths
3,079 SqFt
Key Details
Property Type Single Family Home
Sub Type Single Family Residence
Listing Status Active
Purchase Type For Sale
Square Footage 3,079 sqft
Price per Sqft $649
Subdivision Na
MLS Listing ID 1749427
Style 1st Floor Entry,Single level Floor Plan
Bedrooms 4
Full Baths 4
Half Baths 1
HOA Y/N No
Year Built 2015
Annual Tax Amount $10,918
Tax Year 2022
Lot Size 10.100 Acres
Acres 10.1
Property Sub-Type Single Family Residence
Source actris
Property Description
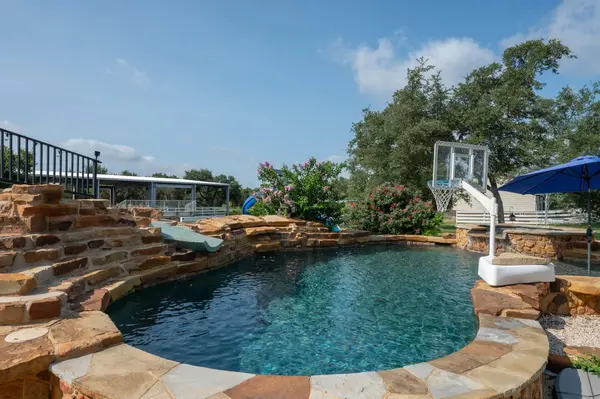
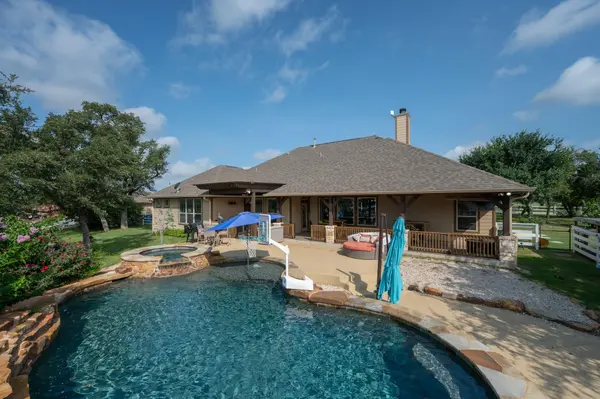
The beautifully updated single-story home offers approximately 3,300 square feet with four bedrooms, three bathrooms, a dedicated office, expansive living spaces, and seamless indoor-outdoor living. The backyard is designed for year-round enjoyment with a resort-style pool, outdoor kitchen, and inviting covered patios overlooking the surrounding acreage.
Completed in 2024, the impressive 80' x 160' covered riding arena serves as the centerpiece of the property, featuring premium footing, overhead fans, LED lighting, electrical service, and spectator seating for year-round riding, training, and lessons. An adjoining eight-stall barn provides exceptional functionality for a variety of equestrian pursuits.
The property also includes a detached one-bedroom guest residence with its own private driveway, offering outstanding flexibility for guests, extended family, or a private home office. A separate workshop with a two-post vehicle lift and an additional basketball/pickleball court further enhance the property's versatility and recreational appeal.
Fully fenced and thoughtfully improved, this is far more than a home on acreage—it's a turnkey lifestyle estate where luxury living, exceptional equestrian facilities, and versatile amenities come together in one remarkable property
Location
State TX
County Williamson
Rooms
Main Level Bedrooms 4
Interior
Interior Features Breakfast Bar, Built-in Features, Ceiling Fan(s), Beamed Ceilings, Ceiling-High, Tray Ceiling(s), Granite Counters, Entrance Foyer, Kitchen Island, No Interior Steps, Pantry, Primary Bedroom on Main, Recessed Lighting, Soaking Tub, Walk-In Closet(s)
Heating Central
Cooling Central Air
Flooring Carpet, Tile, Vinyl
Fireplaces Number 1
Fireplaces Type Gas Starter, Living Room, Stone
Fireplace No
Appliance Dishwasher, Disposal, Exhaust Fan, Gas Range, Microwave, Electric Oven, Free-Standing Gas Range, RNGHD, Free-Standing Refrigerator, Stainless Steel Appliance(s), Tankless Water Heater, Water Softener Owned
Exterior
Exterior Feature Electric Car Plug-in, Gas Grill, Gutters Full, Kennel, Outdoor Grill, Private Entrance, Private Yard
Garage Spaces 3.0
Fence Fenced, Gate
Pool Fenced, Gunite, Heated, In Ground
Community Features None
Utilities Available Cable Available, Electricity Available, Phone Available, Propane, Water Connected
Waterfront Description None
View Rural, Trees/Woods
Roof Type Composition
Porch Awning(s), Covered, Front Porch, Patio, Rear Porch
Total Parking Spaces 5
Private Pool Yes
Building
Lot Description Agricultural, Landscaped, Many Trees
Faces Northwest
Foundation Slab
Sewer Septic Tank
Water Well
Level or Stories One
Structure Type Brick,Frame,Cement Siding,Stone
New Construction No
Schools
Elementary Schools Louinenoble
Middle Schools Liberty Hill (Liberty Hill)
High Schools Liberty Hill
School District Liberty Hill Isd
Others
Special Listing Condition Standard
Nearby Locations
Top 1% Real Estate Team in Texas
Over $2 Billion in Total Sales