
REQUEST A TOUR If you would like to see this home without being there in person, select the "Virtual Tour" option and your agent will contact you to discuss available opportunities.
In-PersonVirtual Tour

$ 2,995,000
Est. payment | /mo
5 Beds
5.5 Baths
6,987 SqFt
$ 2,995,000
Est. payment | /mo
5 Beds
5.5 Baths
6,987 SqFt
Key Details
Property Type Single Family Home
Listing Status Active
Purchase Type For Sale
Square Footage 6,987 sqft
Price per Sqft $428
Bedrooms 5
Full Baths 5
Half Baths 1
Year Built 2001
Lot Size 1.000 Acres
Property Description
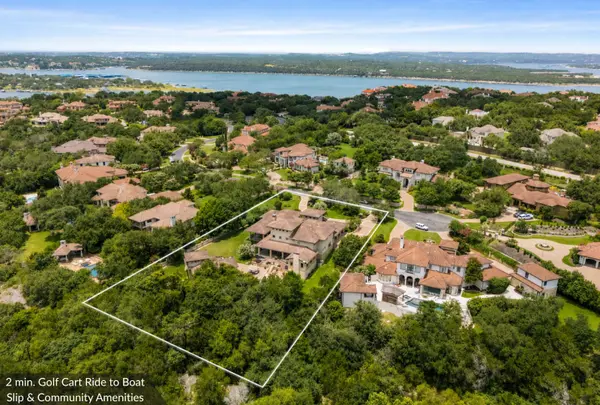
Set on a beautifully landscaped one-acre homesite in the gated Lake Travis waterfront community of Costa Bella, this light-filled residence features a spacious and adaptable floorplan designed to adapt to everyday living and entertaining. Soaring ceilings, expansive windows, and abundant natural light create an open, airy feel throughout, while multiple living, dining, office, and flex spaces provide room to gather as well as retreat.
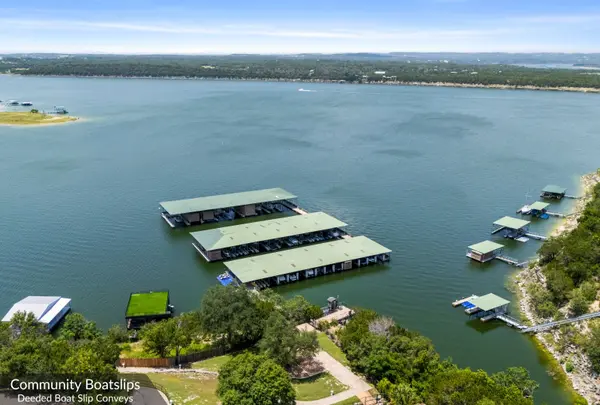
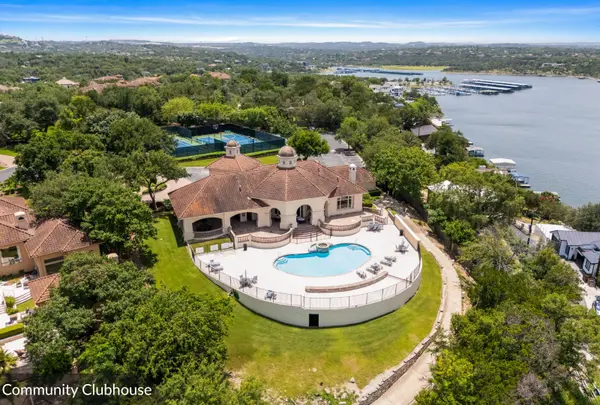
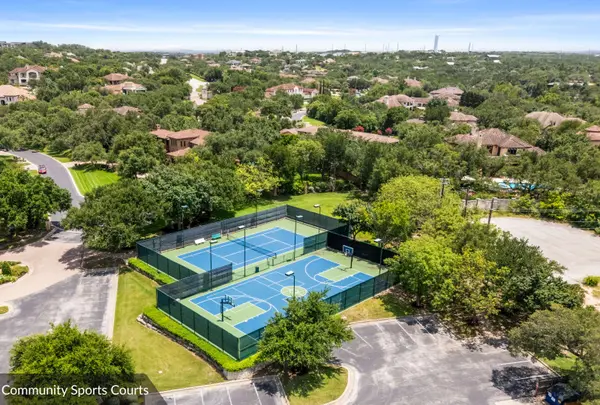
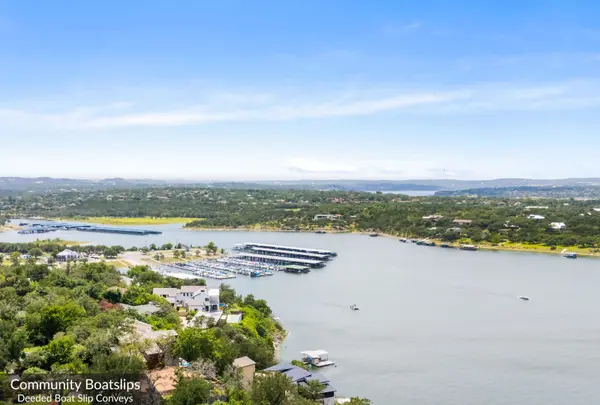
A coveted 25-foot marina boat slip offers convenient, secure access to deep water—an increasingly rare Lake Travis amenity. Costa Bella residents also enjoy access to a waterfront clubhouse, community pool, and sports courts, completing a property that combines space, natural light, flexibility, and convenient access to the Lake Travis lifestyle.
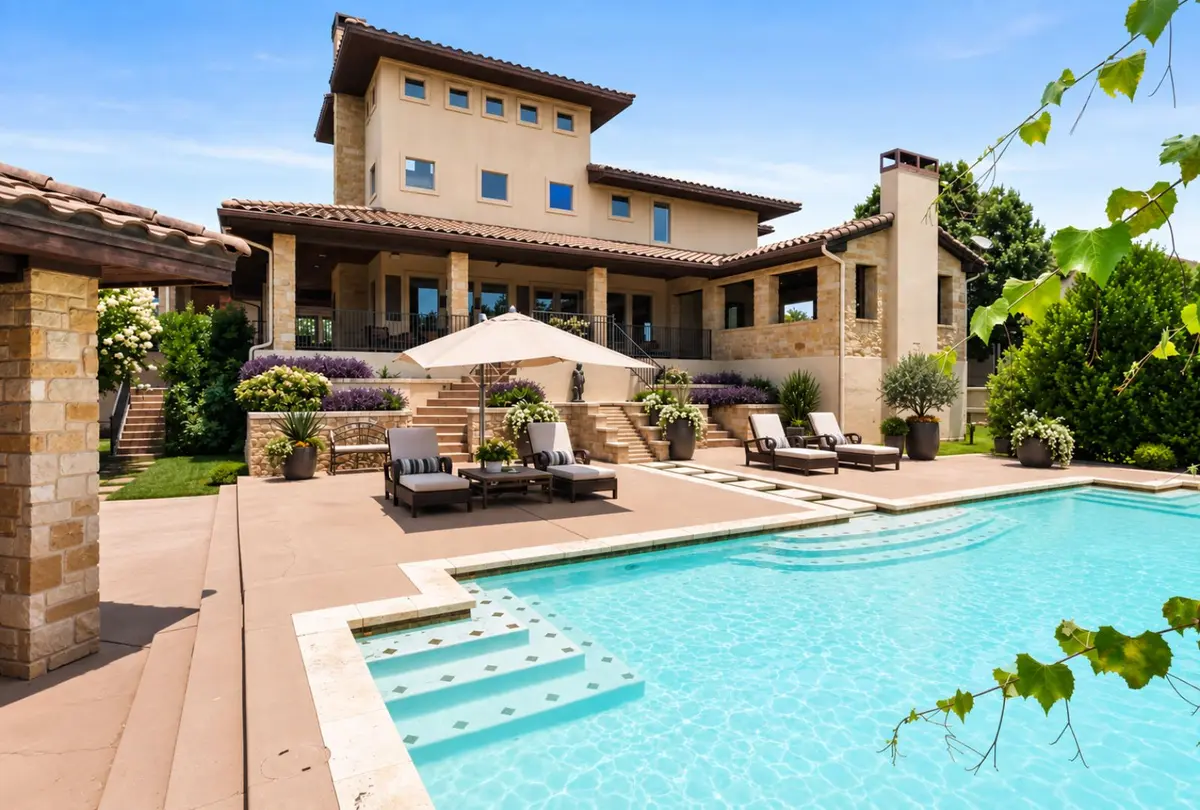
Positioned near the end of a quiet cul-de-sac, the home flows easily between its spacious interiors and outdoor living areas. Outside, a private pool, outdoor fireplace with television, fire pit, Brazilian grill, raised irrigated garden beds, and expansive lawn create an environment equally suited to entertaining and relaxed daily living. Gated patios add practicality for children and pets.
The detached poolside cabana/studio suite further expands the home's versatility, offering a separate space for a fitness studio, guest retreat, creative workspace, pool lounge, or entertaining area.
Rather than defining every room for a single purpose, the home's scale and flexible layout allow it to evolve alongside its owners through every stage of life—from home offices and guest accommodations to playrooms as a family grows, study and media spaces as children get older, and hobby, fitness, or entertaining spaces. The result is a home that can be continually reimagined to suit changing needs without outgrowing the space.
The primary suite occupies its own private wing, featuring a spacious ensuite bath and direct patio access. An adjacent flex room with a gun-safe closet can function as a private office, library, studio, or additional retreat. Upstairs, three additional bedrooms each offer their own bathroom, while an oversized laundry/storage room presents another opportunity for a game room, media room, hobby space, or additional flex area. Additional features include walk-in closets, a three-car garage, and a half-circle driveway.
A coveted 25-foot marina boat slip offers convenient, secure access to deep water—an increasingly rare Lake Travis amenity. Costa Bella residents also enjoy access to a waterfront clubhouse, community pool, and sports courts, completing a property that combines space, natural light, flexibility, and convenient access to the Lake Travis lifestyle.
Positioned near the end of a quiet cul-de-sac, the home flows easily between its spacious interiors and outdoor living areas. Outside, a private pool, outdoor fireplace with television, fire pit, Brazilian grill, raised irrigated garden beds, and expansive lawn create an environment equally suited to entertaining and relaxed daily living. Gated patios add practicality for children and pets.
The detached poolside cabana/studio suite further expands the home's versatility, offering a separate space for a fitness studio, guest retreat, creative workspace, pool lounge, or entertaining area.
Rather than defining every room for a single purpose, the home's scale and flexible layout allow it to evolve alongside its owners through every stage of life—from home offices and guest accommodations to playrooms as a family grows, study and media spaces as children get older, and hobby, fitness, or entertaining spaces. The result is a home that can be continually reimagined to suit changing needs without outgrowing the space.
The primary suite occupies its own private wing, featuring a spacious ensuite bath and direct patio access. An adjacent flex room with a gun-safe closet can function as a private office, library, studio, or additional retreat. Upstairs, three additional bedrooms each offer their own bathroom, while an oversized laundry/storage room presents another opportunity for a game room, media room, hobby space, or additional flex area. Additional features include walk-in closets, a three-car garage, and a half-circle driveway.
Location
State TX
County Travis
Others
Virtual Tour https://id.land/maps/67e84bf7674adb57d78475839b027b0b/share
Listed by Dave Murray • DMTX Realty Group
Nearby Locations
Top 1% Real Estate Team in Texas
Over $2 Billion in Total Sales