




4 Beds
3 Baths
2,498 SqFt
4 Beds
3 Baths
2,498 SqFt
Key Details
Property Type Single Family Home
Sub Type Single Family Residence
Listing Status Active Under Contract
Purchase Type For Sale
Square Footage 2,498 sqft
Price per Sqft $180
Subdivision Forest Oaks
MLS Listing ID 5658003
Style 1st Floor Entry,Multi-level Floor Plan,No Adjoining Neighbor
Bedrooms 4
Full Baths 3
HOA Fees $32/mo
HOA Y/N Yes
Year Built 2002
Tax Year 2025
Lot Size 8,019 Sqft
Acres 0.1841
Property Sub-Type Single Family Residence
Source actris
Property Description
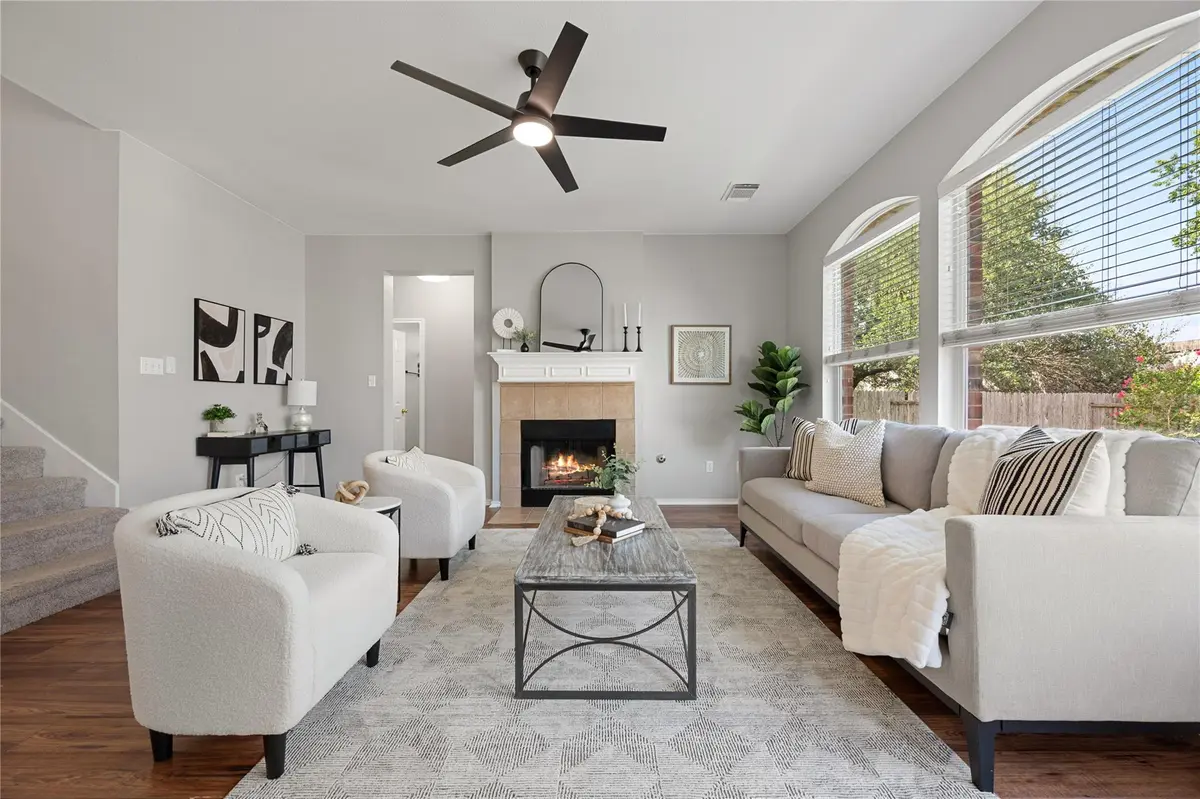
The main level is designed for both flexibility and comfort. A chic flex space off the entry, anchored by a stylish light fixture, serves as an ideal home office or formal dining area. The heart of the home is the open-concept kitchen, dining, and living area, where large windows frame views of the lush greenery and established landscape that define this community. A secondary bedroom and full bath on the main level provide a thoughtful layout for guests or a private retreat on the first floor.
Upstairs, the floor plan shifts to recreation and relaxation. A generous bonus room offers the perfect footprint for a secondary living space or game room. Tucked away for privacy, the primary suite is a true retreat, featuring a dedicated seating area that opens onto a private balcony - a peaceful spot for morning coffee. To complete the primary, the ensuite bath offers a dual vanity, a soaking tub, and a separate walk-in shower.
The outdoor living space is a standout feature, offering a mix of sun-drenched areas and shaded retreats under the trees. Whether you're grilling on the covered patio, dining al fresco on the charming stone extension, or tending to the raised garden beds, this backyard is built for enjoyment.
Ideally situated in the heart of Cedar Park just off US-183A, this home puts you minutes from the HEB Center and a vibrant array of retail and dining along Whitestone Blvd. With easy access to community amenities and the Brushy Creek Trailhead, outdoor adventure is always nearby. This property offers the space you need and a lifestyle of pure convenience. Welcome home!
Location
State TX
County Williamson
Rooms
Main Level Bedrooms 1
Interior
Interior Features Breakfast Bar, Ceiling Fan(s), Chandelier, Laminate Counters, Quartz Counters, Double Vanity, In-Law Floorplan, Interior Steps, Kitchen Island, Multiple Living Areas, Open Floorplan, Pantry, Soaking Tub, Study/Home Office, Walk-In Closet(s)
Heating Central
Cooling Central Air
Flooring Carpet, Tile, Vinyl
Fireplaces Number 1
Fireplaces Type Gas Log, Living Room
Fireplace No
Appliance Dishwasher, Disposal, Microwave, Free-Standing Gas Range, Water Heater
Exterior
Exterior Feature Balcony
Garage Spaces 2.0
Fence Masonry, Privacy, Wood
Pool None
Community Features Clubhouse, Cluster Mailbox, Park, Pool, Trail(s)
Utilities Available Electricity Available, High Speed Internet, Natural Gas Available
Waterfront Description None
View Neighborhood
Roof Type Composition,Shingle
Porch Covered, Patio, Porch
Total Parking Spaces 4
Private Pool No
Building
Lot Description Back Yard, Curbs, Few Trees, Interior Lot, Landscaped, Level, Trees-Large (Over 40 Ft), Trees-Medium (20 Ft - 40 Ft)
Faces Northwest
Foundation Slab
Sewer Public Sewer
Water Public
Level or Stories Two
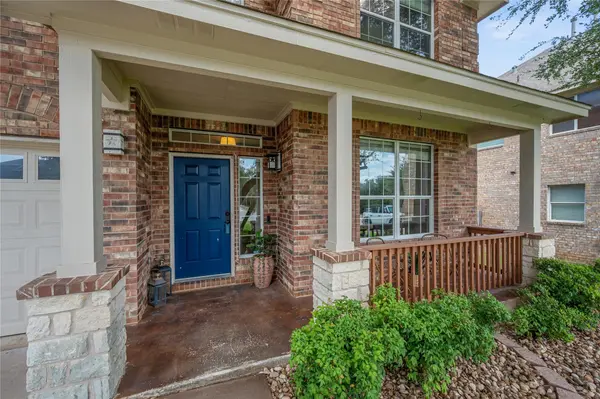
Structure Type Brick Veneer,HardiPlank Type,Masonry – All Sides
New Construction No
Schools
Elementary Schools Charlotte Cox
Middle Schools Artie L Henry
High Schools Vista Ridge
School District Leander Isd
Others
HOA Fee Include Common Area Maintenance
Special Listing Condition Standard
Virtual Tour https://casa-realty-media.aryeo.com/sites/310-s-lynnwood-trail-cedar-park-tx-78613-26538106/branded
Nearby Locations
Top 1% Real Estate Team in Texas
Over $2 Billion in Total Sales