



3 Beds
2.5 Baths
2,568 SqFt
3 Beds
2.5 Baths
2,568 SqFt
Key Details
Property Type Single Family Home
Sub Type Single Family Residence
Listing Status Active
Purchase Type For Sale
Square Footage 2,568 sqft
Price per Sqft $216
Subdivision Sun City Texas Nbrhd 51 Pud
MLS Listing ID 5514350
Bedrooms 3
Full Baths 2
Half Baths 1
HOA Fees $164/mo
HOA Y/N Yes
Year Built 2014
Annual Tax Amount $11,053
Tax Year 2026
Lot Size 0.264 Acres
Acres 0.2637
Property Sub-Type Single Family Residence
Source actris
Property Description
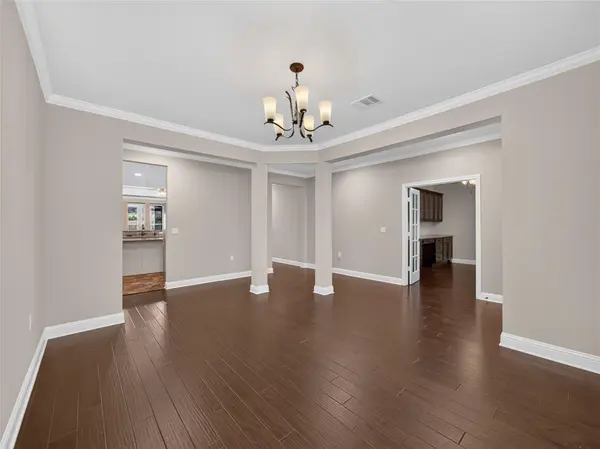
Beyond the welcoming foyer, French doors lead to a dedicated home office featuring wall-length built-ins and an integrated desk. Entertain with ease in the formal dining room, complete with a Butler's Pantry. The chef-inspired island kitchen boasts granite countertops, a gas cooktop, built-in oven, stainless steel appliances, a breakfast bar, and durable, waterproof luxury vinyl plank flooring. The kitchen flows seamlessly into the spacious living area, creating an ideal space for gathering and entertaining.
The primary retreat showcases custom built-in nightstands and storage, while the ensuite bath offers dual vanities, a walk-in closet, and an extended walk-in shower with a rain showerhead. Two secondary bedrooms share a full bath with an extended walk-in shower, complemented by a convenient guest half bath.
Thoughtful upgrades provide comfort, efficiency, and peace of mind. A whole-home Generac generator ensures reliable backup power, while roof-mounted solar panels deliver excellent energy efficiency. The laundry room features a utility sink, deep cabinetry, and space for a freezer. The garage maximizes storage with wall-to-wall cabinetry and overhead racks.
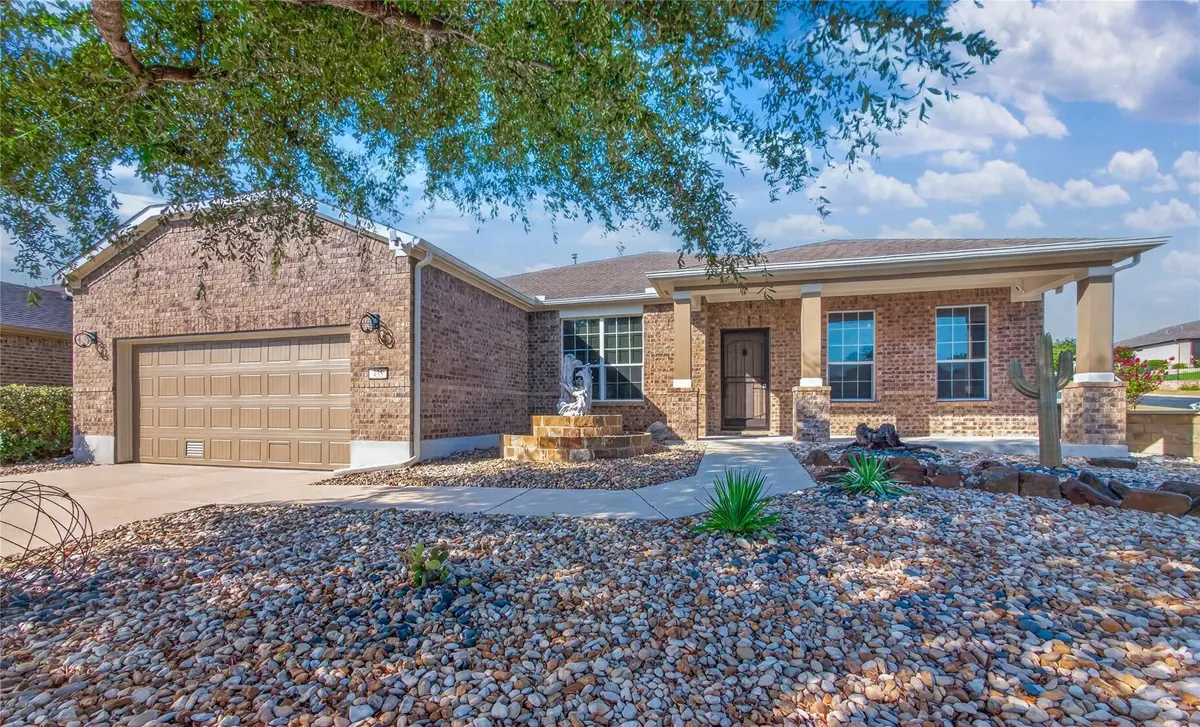
Step outside to your private backyard retreat, featuring a screened patio that opens to a paved outdoor patio with a built-in gas grill—perfect for relaxing or entertaining.
Enjoy the exceptional Sun City lifestyle with access to 8 swimming pools, championship golf, pickleball courts, fitness centers, dog parks, and endless social activities. This home offers the perfect combination of comfort, convenience, thoughtful upgrades, and resort-style living!
Location
State TX
County Williamson
Rooms
Main Level Bedrooms 3
Interior
Interior Features Breakfast Bar, Built-in Features, Ceiling Fan(s), Ceiling-High, Granite Counters, Crown Molding, Double Vanity, Entrance Foyer, No Interior Steps, Open Floorplan, Recessed Lighting, Study/Home Office, Walk-In Closet(s)
Heating Central
Cooling Ceiling Fan(s), Central Air, Electric
Flooring No Carpet, Tile, Vinyl
Fireplace No
Appliance Built-In Oven(s), Dishwasher, Disposal, Gas Cooktop, Self Cleaning Oven, Stainless Steel Appliance(s), Water Heater, Water Softener Owned
Exterior
Exterior Feature Gas Grill, Gutters Full, No Exterior Steps
Garage Spaces 2.0
Fence Back Yard, Wrought Iron
Pool None
Community Features BBQ Pit/Grill, Clubhouse, Cluster Mailbox, Common Grounds, Curbs, Dog Park, Fishing, Fitness Center, Game/Rec Rm, Golf, Lake, Library, Park, Pet Amenities, Pool, Sidewalks, Sport Court(s)/Facility, Street Lights, Underground Utilities
Utilities Available Cable Available, Electricity Connected, High Speed Internet, Natural Gas Connected, Phone Available, Sewer Connected, Underground Utilities, Water Connected
Waterfront Description None
View Neighborhood
Roof Type Composition,Shingle
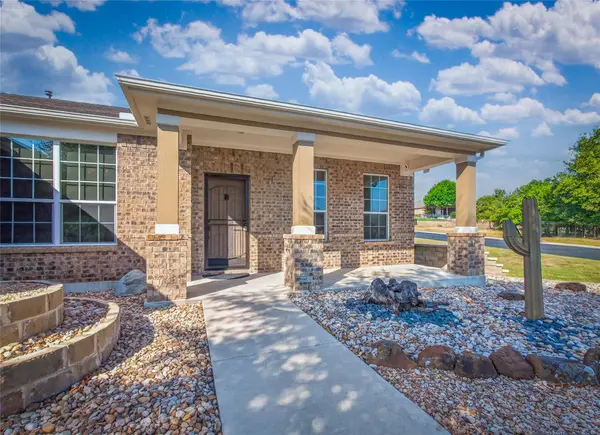
Porch Covered, Front Porch, Patio, Rear Porch, Screened
Total Parking Spaces 4
Private Pool No
Building
Lot Description Back Yard, Corner Lot, Curbs, Front Yard, Sprinkler - Automatic, Trees-Medium (20 Ft - 40 Ft), Xeriscape
Faces Northeast
Foundation Slab
Sewer Public Sewer
Water Public
Level or Stories One
Structure Type Brick
New Construction No
Schools
Elementary Schools Na_Sun_City
Middle Schools Na_Sun_City
High Schools Na_Sun_City
School District Georgetown Isd
Others
HOA Fee Include Common Area Maintenance
Special Listing Condition Standard
Virtual Tour https://www.tourfactory.com/3249712
Nearby Locations
Top 1% Real Estate Team in Texas
Over $2 Billion in Total Sales