




3 Beds
3.5 Baths
2,875 SqFt
3 Beds
3.5 Baths
2,875 SqFt
Key Details
Property Type Single Family Home
Sub Type Single Family Residence
Listing Status Active
Purchase Type For Sale
Square Footage 2,875 sqft
Price per Sqft $431
Subdivision Rough Hollow
MLS Listing ID 6097135
Bedrooms 3
Full Baths 3
Half Baths 1
HOA Fees $265/mo
HOA Y/N Yes
Year Built 2020
Annual Tax Amount $24,344
Tax Year 2026
Lot Size 0.380 Acres
Acres 0.3805
Property Sub-Type Single Family Residence
Source actris
Property Description
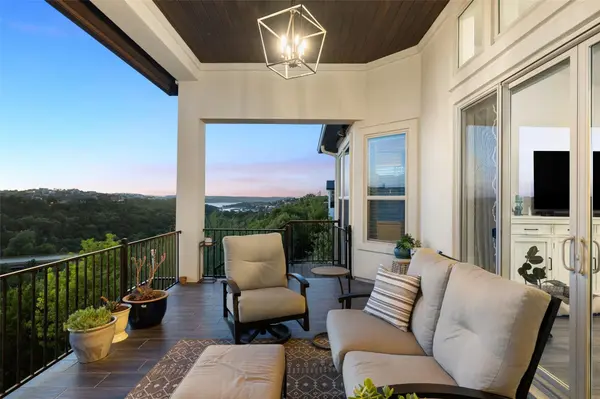
Natural light fills the open-concept interior, creating an effortless connection between the living, dining, and kitchen areas. Expansive windows frame the surrounding Hill Country scenery and bring the views into the heart of the home.
The private backyard offers a resort-style retreat, with a sparkling pool and spa overlooking panoramic Lake Travis and Hill Country vistas. Whether enjoying morning coffee, hosting friends at sunset, or unwinding beneath the stars, this outdoor setting makes time at home feel special.
Situated on a peaceful cul-de-sac, the home offers access to Rough Hollow's extensive amenities, including a yacht club and marina, resort-style pools, a fitness center, tennis and pickleball courts, and scenic hiking and biking trails. The nearby Mount Lakeway trailhead provides another opportunity to explore the area's natural beauty.
With convenient access to dining, shopping, golf, and Lake Travis ISD schools, 321 Bisset Court brings together comfortable living, exceptional outdoor spaces, and the best of the Lake Travis lifestyle.
Location
State TX
County Travis
Rooms
Main Level Bedrooms 3
Interior
Interior Features Built-in Features, Beamed Ceilings, Ceiling-High, Stone Counters, Eat-in Kitchen, Entrance Foyer, Kitchen Island, Multiple Dining Areas, Multiple Living Areas, No Interior Steps, Open Floorplan, Pantry, Primary Bedroom on Main, Recessed Lighting, Study/Home Office, Walk-In Closet(s)
Heating Central
Cooling Central Air
Flooring Tile
Fireplaces Number 2
Fireplaces Type Living Room, Outside
Fireplace No
Appliance Built-In Oven(s), Dishwasher, Disposal, Gas Range, Microwave, RNGHD, Stainless Steel Appliance(s)
Exterior
Exterior Feature Exterior Steps, Lighting, Private Yard
Garage Spaces 3.0
Fence Full, Wrought Iron
Pool Gunite, In Ground
Community Features Clubhouse, Cluster Mailbox, Common Grounds, Curbs, Dog Park, Fitness Center, High Speed Internet, Lake, Park, Pet Amenities, Planned Social Activities, Playground, Pool, Restaurant, Sidewalks, Sport Court(s)/Facility, Street Lights, Suburban, Tennis Court(s), Underground Utilities, Trail(s)
Utilities Available Propane, Sewer Connected, Water Connected
Waterfront Description None
View Hill Country, Lake, Panoramic
Roof Type Metal
Porch Covered, Patio
Total Parking Spaces 6
Private Pool Yes
Building
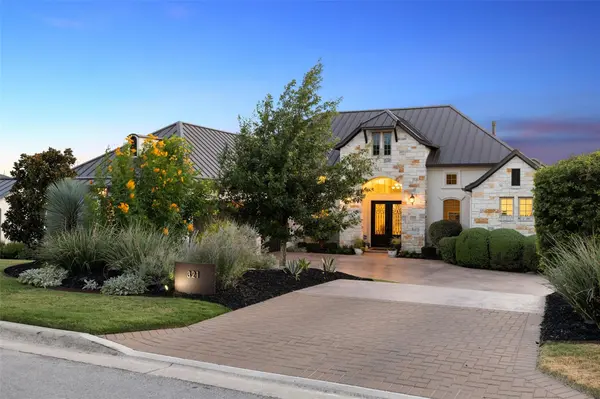
Lot Description Landscaped, Private, Views
Faces East
Foundation Slab
Sewer MUD
Water MUD
Level or Stories One
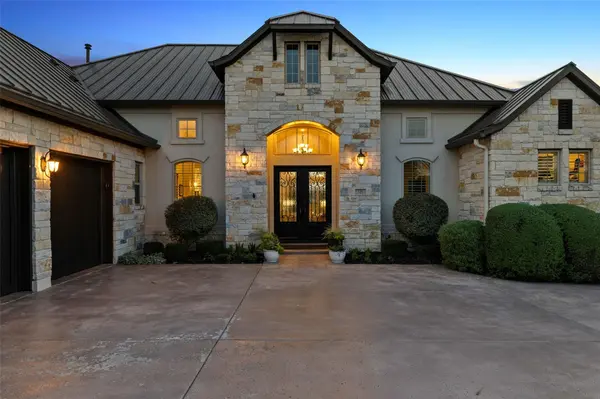
Structure Type Masonry – All Sides,Stone,Stucco
New Construction No
Schools
Elementary Schools Serene Hills
Middle Schools Lake Travis
High Schools Lake Travis
School District Lake Travis Isd
Others
HOA Fee Include Common Area Maintenance
Special Listing Condition Standard
Nearby Locations
Top 1% Real Estate Team in Texas
Over $2 Billion in Total Sales