



4 Beds
2 Baths
2,178 SqFt
4 Beds
2 Baths
2,178 SqFt
Key Details
Property Type Single Family Home
Sub Type Single Family Residence
Listing Status Active
Purchase Type For Sale
Square Footage 2,178 sqft
Price per Sqft $183
Subdivision Lively Ranch
MLS Listing ID 6685556
Bedrooms 4
Full Baths 2
HOA Fees $80/mo
HOA Y/N Yes
Year Built 2022
Tax Year 2026
Lot Size 7,461 Sqft
Acres 0.1713
Property Sub-Type Single Family Residence
Source actris
Property Description
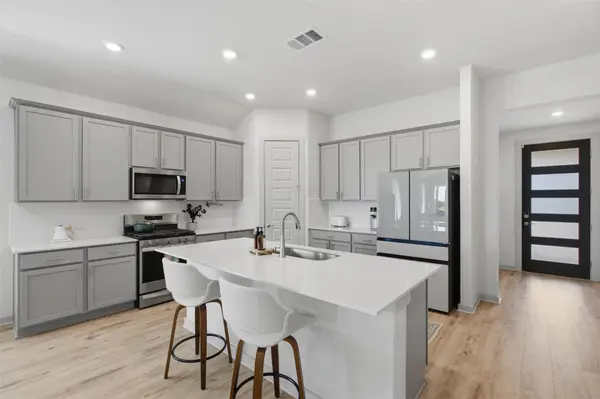
This home in Lively Ranch is an incredible opportunity, with finishes that still feel brand new. Enjoy the convenience of modern Samsung appliances, including a Bespoke refrigerator with frosted-glass panels and a smart washer and dryer, plus a water softener, installed curtains and blinds, a smart garage door opener, three smart locks on all exterior doors, and an automation panel with a glass-break detector that can connect to cameras and other smart devices. Large windows fill the home with natural light, while the wood-look luxury vinyl plank flooring enhances the main living areas. Built by one of the community's premier builders, this home showcases quality craftsmanship and thoughtful design throughout.
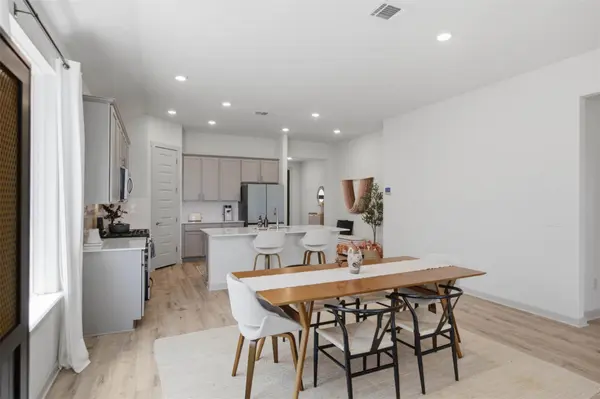
The open-concept living room flows seamlessly into the dining area and kitchen, which features quartz countertops, an oversized island with bar seating, neutral-toned cabinetry with pullout drawers, and stainless steel appliances.
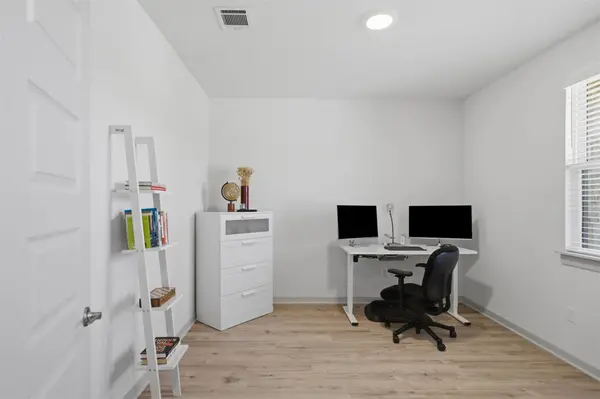
A dedicated office provides the perfect work-from-home space. The spacious primary suite overlooks the backyard and the open space behind the home and features an en suite bath with dual vanities, a soaking tub, a frameless glass shower, and a large walk-in closet.
Three additional bedrooms offer plenty of space for family or guests and share a full bath. Outside, the large fenced backyard includes a covered patio that's perfect for relaxing and enjoying the peaceful views and added privacy.
Neighborhood amenities include a clubhouse, pool, fitness center, trails, parks, and picnic areas. Zoned to highly rated Liberty Hill ISD and conveniently located near shopping, dining, and recreation, with easy access to Highway 29, Highway 183, and I-35.
Location
State TX
County Williamson
Rooms
Main Level Bedrooms 4
Interior
Interior Features Breakfast Bar, Built-in Features, Ceiling Fan(s), Quartz Counters, Double Vanity, Entrance Foyer, Kitchen Island, No Interior Steps, Open Floorplan, Pantry, Primary Bedroom on Main, Recessed Lighting, Soaking Tub, Study/Home Office, Walk-In Closet(s)
Heating Central
Cooling Central Air
Flooring Carpet, Vinyl
Fireplace No
Appliance Dishwasher, Disposal, Exhaust Fan, Microwave, Oven, Range, Electric Water Heater
Exterior
Exterior Feature Exterior Steps, Gutters Full, Private Yard
Garage Spaces 2.0
Fence Back Yard, Fenced, Wood
Pool None
Community Features Clubhouse, Fitness Center, Park, Picnic Area, Pool, Trail(s)
Utilities Available Electricity Available, Natural Gas Available, Sewer Available, Water Available
Waterfront Description None
View Park/Greenbelt
Roof Type Shingle
Porch Covered, Front Porch, Patio
Total Parking Spaces 4
Private Pool No
Building
Lot Description Greenbelt, Back Yard, Curbs, Front Yard, Landscaped, Native Plants, Sprinkler - Automatic, Trees-Small (Under 20 Ft), Views
Faces West
Foundation Slab
Sewer MUD
Water MUD
Level or Stories One
Structure Type Stone,Stucco
New Construction No
Schools
Elementary Schools Rancho Sienna
Middle Schools Santa Rita Middle
High Schools Legacy Ranch
School District Liberty Hill Isd
Others
HOA Fee Include Common Area Maintenance
Special Listing Condition Standard
Virtual Tour https://view.spiro.media/1636_flying_horsesho-7322
Nearby Locations
Top 1% Real Estate Team in Texas
Over $2 Billion in Total Sales