
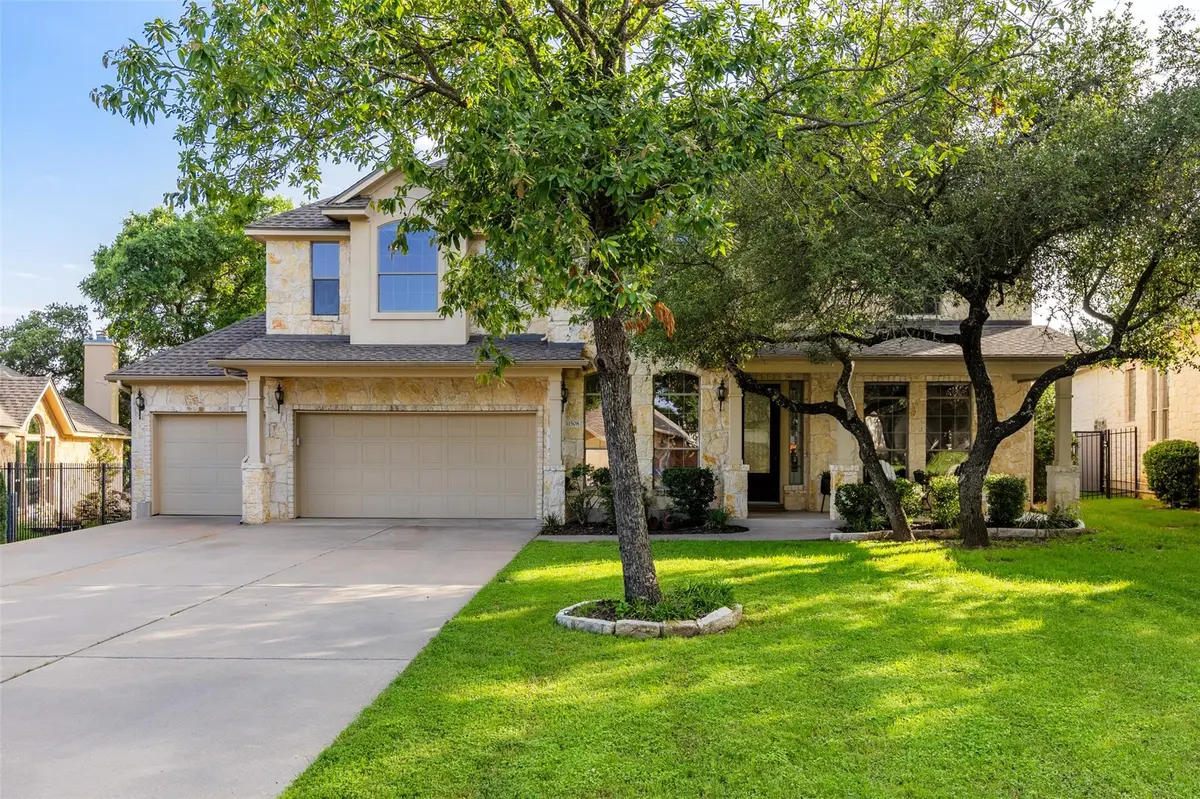



5 Beds
3 Baths
3,058 SqFt
5 Beds
3 Baths
3,058 SqFt
Open House
Sun Aug 30, 12:00pm - 2:00pm
Sat Aug 29, 11:00am - 1:00pm
Key Details
Property Type Single Family Home
Sub Type Single Family Residence
Listing Status Active
Purchase Type For Sale
Square Footage 3,058 sqft
Price per Sqft $343
Subdivision Circle C Ranch, Alta Mira
MLS Listing ID 2241243
Style 1st Floor Entry
Bedrooms 5
Full Baths 3
HOA Fees $1,060/ann
HOA Y/N Yes
Year Built 2007
Annual Tax Amount $11,802
Tax Year 2026
Lot Size 0.412 Acres
Acres 0.412
Lot Dimensions 210x70
Property Sub-Type Single Family Residence
Source actris
Property Description
Inside, immaculate 18" tile leads to a spectacular cathedral-ceilinged family room featuring a dramatic 25-foot stacked-stone fireplace, the focal point of the home, and a wall of windows showcasing breathtaking views of the expansive backyard, golf course and greenbelt. The beautifully appointed stainless-steel and granite kitchen opens seamlessly to the family room, making it ideal for entertaining.
The main level includes a guest bedroom with full bath, perfect for visitors or a private home office. Upstairs, the HUGE game room offers exceptional golf course and greenbelt views, while the MASSIVE primary suite enjoys its own private views and abundant space. A stunning wrought-iron staircase and extensive upgrades throughout add an elegant, custom feel.
Step outside to an extraordinary backyard measuring over .40 acre—a rare opportunity with plenty of room for a pool, outdoor living, entertaining, pets and kids. Enjoy the convenience of stepping directly from the AstroTurf toward the 4th hole of Grey Rock Golf Course!
The large 3-car garage provides plenty of room for vehicles, storage and even a workshop. New A/C units installed November 2025 and July 2026. An exceptional combination of luxury, privacy, space and golf-course living—this home truly has it all! -
Location
State TX
County Travis
Area Sww
Rooms
Main Level Bedrooms 1
Interior
Interior Features Breakfast Bar, Cathedral Ceiling(s), Granite Counters, Ceiling-High, In-Law Floorplan, Walk-In Closet(s), Interior Steps, Multiple Living Areas, Multiple Dining Areas, Study/Home Office
Heating Central, Natural Gas
Cooling Central Air, Electric
Flooring Carpet, Tile
Fireplaces Number 1
Fireplaces Type Family Room
Fireplace Y
Appliance Built-In Oven(s), Dishwasher, Disposal, Exhaust Fan, Gas Cooktop, Microwave, Oven, Self Cleaning Oven, Water Heater
Exterior
Exterior Feature Rain Gutters, No Exterior Steps, Private Yard
Garage Spaces 3.0
Fence Back Yard, Full, Privacy, Wood, Wrought Iron
Pool None
Community Features Clubhouse, Common Grounds, Curbs, Golf, Playground, Pool, Sport Court(s)/Facility, Tennis Court(s), Underground Utilities, Trail(s)
Utilities Available Electricity Available, Natural Gas Available, Underground Utilities
Waterfront Description None
View Golf Course, Hill Country, Park/Greenbelt, Rural, Trees/Woods
Roof Type Composition,Shingle
Accessibility None
Porch Arbor, Covered, Patio, Porch
Total Parking Spaces 3
Private Pool No
Building
Lot Description Greenbelt, Back Yard, Backs To Golf Course, Curbs, Front Yard, Garden, Landscaped, Level, Near Golf Course, Private, Sprinkler - Automatic, Trees-Medium (20 Ft - 40 Ft), Xeriscape
Faces Northeast
Foundation Slab
Sewer Public Sewer
Water Public
Level or Stories Two
Structure Type Frame,Masonry – All Sides,Stone
New Construction No
Schools
Elementary Schools Clayton
Middle Schools Gorzycki
High Schools Bowie
School District Austin Isd
Others
HOA Fee Include Common Area Maintenance
Restrictions City Restrictions,Deed Restrictions
Ownership Fee-Simple
Acceptable Financing Cash, Conventional
Tax Rate 2.3798
Listing Terms Cash, Conventional
Special Listing Condition Standard
Virtual Tour https://www.propertypanorama.com/instaview/aus/2241243
Nearby Locations
Top 1% Real Estate Team in Texas
Over $2 Billion in Total Sales