




2 Beds
1.5 Baths
968 SqFt
2 Beds
1.5 Baths
968 SqFt
Key Details
Property Type Condo
Sub Type Condominium
Listing Status Active
Purchase Type For Sale
Square Footage 968 sqft
Price per Sqft $216
Subdivision Jamestown Place Condo Amd
MLS Listing ID 6962468
Style 1st Floor Entry
Bedrooms 2
Full Baths 1
Half Baths 1
HOA Fees $331/mo
HOA Y/N Yes
Year Built 1982
Annual Tax Amount $4,909
Tax Year 2026
Lot Size 2,495 Sqft
Acres 0.0573
Property Sub-Type Condominium
Source actris
Property Description
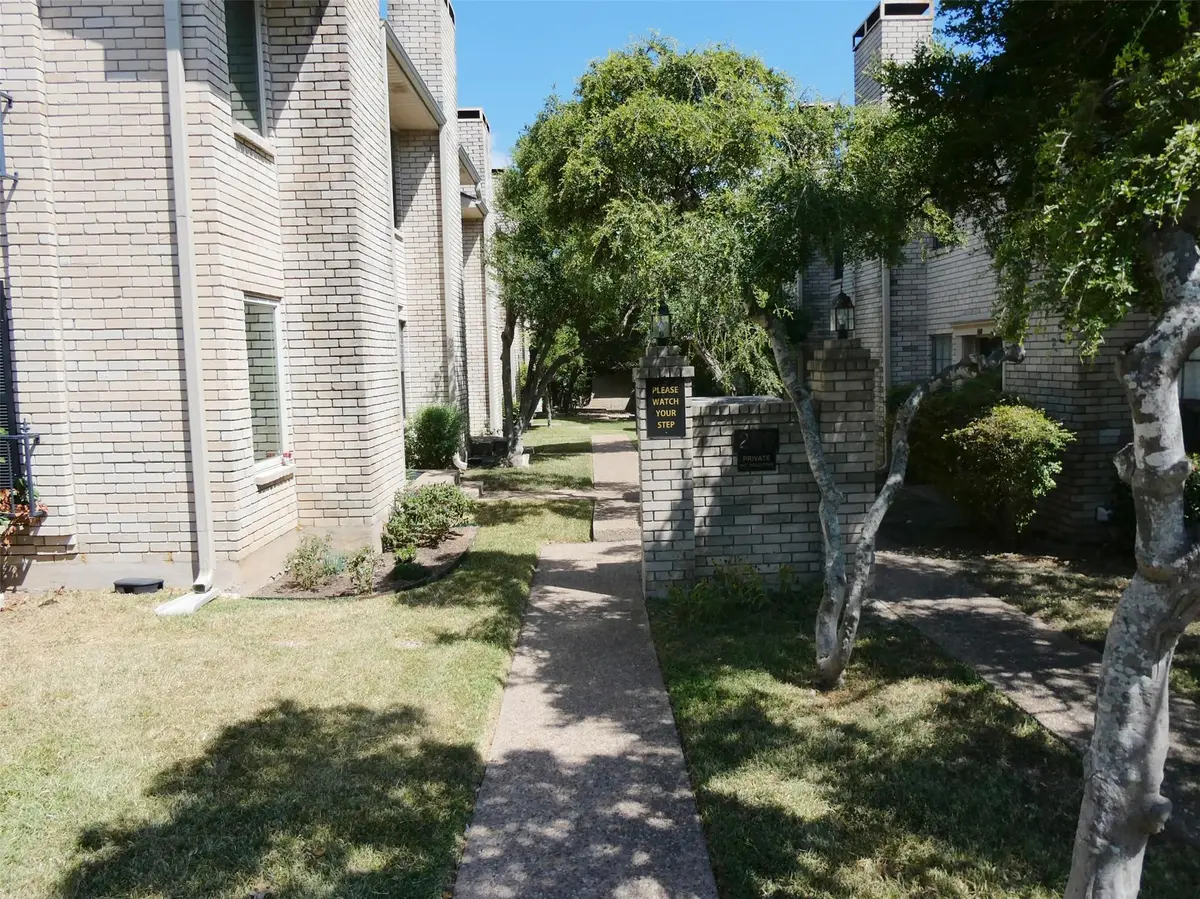
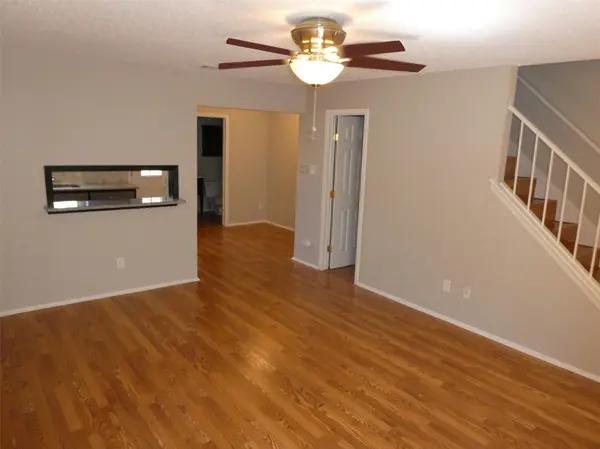
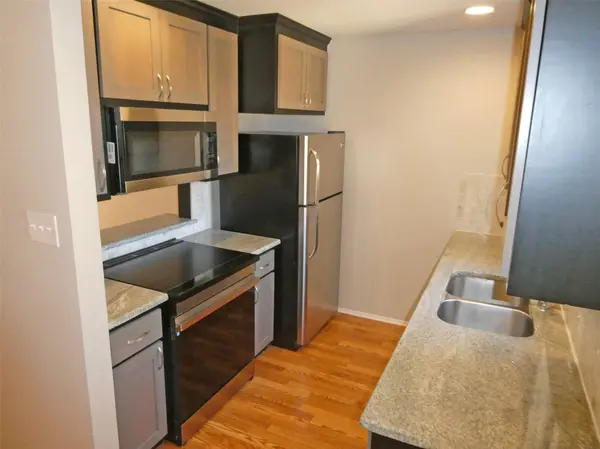
Location! Take a look at this centrally located home in a gated community with quick access to 183, Mopac, and IH35. Conveniently located close to Whole Foods, Costco, Arboretum, The Domain, Q2 Stadium; shopping and dining choices are endless. Stylishly updated with neutral colors, the floor plan downstairs features a spacious living area with a floor-to-ceiling brick fireplace, guest bathroom, and kitchen with pass-thru breakfast bar and dining area. HOA fees cover landscaping, exterior maintenance, water, and trash. There are two dedicated covered parking spaces. Enjoy two entry options – either through the courtyard by the front door or directly from the carport into the kitchen. Unwind in the small fenced patio with a closet that is ideal for relaxation or entertaining. Additional parking is available for guests. Check it out!
**Buyers, complete the Homepath Ready Buyer homeownership course on Homepath. Attach certificate to offer up to 3% closing cost assistance. Check Homepath for more details. Restrictions apply.**
Location
State TX
County Travis
Interior
Interior Features Ceiling Fan(s), Granite Counters, Eat-in Kitchen, Interior Steps
Heating Central, Electric
Cooling Ceiling Fan(s), Central Air, Electric
Flooring Tile, Wood
Fireplaces Number 1
Fireplaces Type Family Room, Wood Burning
Fireplace No
Appliance Cooktop, Dishwasher, Disposal, Exhaust Fan, Microwave, Oven, Range, Free-Standing Range, Electric Water Heater
Exterior
Exterior Feature Gutters Full
Fence Fenced, Wood
Pool None
Community Features Common Grounds, Gated
Utilities Available Electricity Available
Waterfront Description None
View None
Roof Type Composition
Porch Patio
Total Parking Spaces 2
Private Pool No
Building
Lot Description Many Trees, Trees-Medium (20 Ft - 40 Ft)
Faces South
Foundation Slab
Sewer Public Sewer
Water Public
Level or Stories Two
Structure Type HardiPlank Type,Masonry – Partial
New Construction No
Schools
Elementary Schools Wooldridge
Middle Schools Burnet (Austin Isd)
High Schools Navarro Early College
School District Austin Isd
Others
HOA Fee Include Common Area Maintenance,Maintenance Structure,Sewer,Trash,Water
Special Listing Condition Real Estate Owned
Nearby Locations
Top 1% Real Estate Team in Texas
Over $2 Billion in Total Sales