




2 Beds
2.5 Baths
1,538 SqFt
2 Beds
2.5 Baths
1,538 SqFt
Key Details
Property Type Condo
Sub Type Condominium
Listing Status Active
Purchase Type For Sale
Square Footage 1,538 sqft
Price per Sqft $194
Subdivision Crestview Amd
MLS Listing ID 1860765
Style 2nd Floor Entry,Elevator
Bedrooms 2
Full Baths 2
Half Baths 1
HOA Fees $497/mo
HOA Y/N Yes
Year Built 2010
Annual Tax Amount $7,928
Tax Year 2025
Lot Size 1,716 Sqft
Acres 0.0394
Property Sub-Type Condominium
Source actris
Property Description
Enjoy easy access to the Domain, Downtown, the airport, I-35, and Hwy 183, making daily commuting and weekend plans effortless. The community welcomes up to two pets and features a dedicated dog run, shaded picnic areas, and private locked storage within the gated parking area—perfect for bikes, gear, or seasonal items.
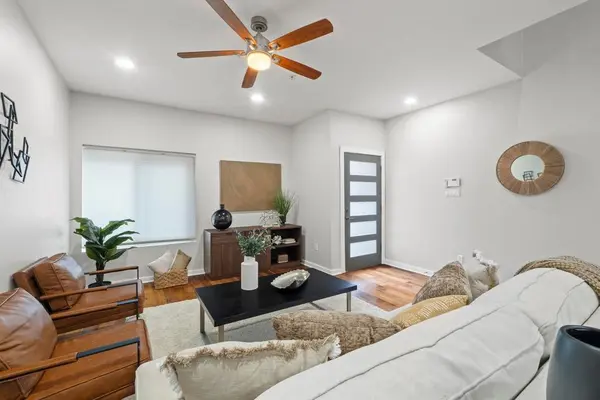
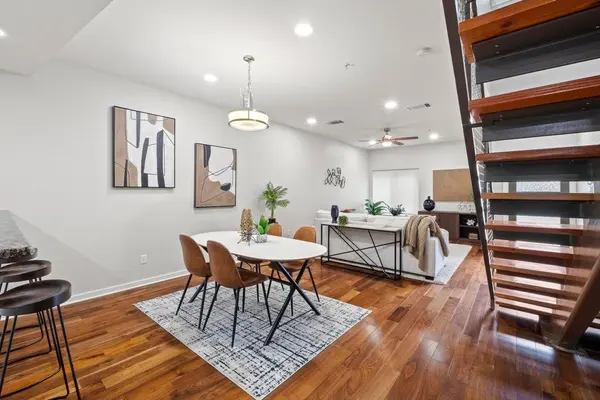
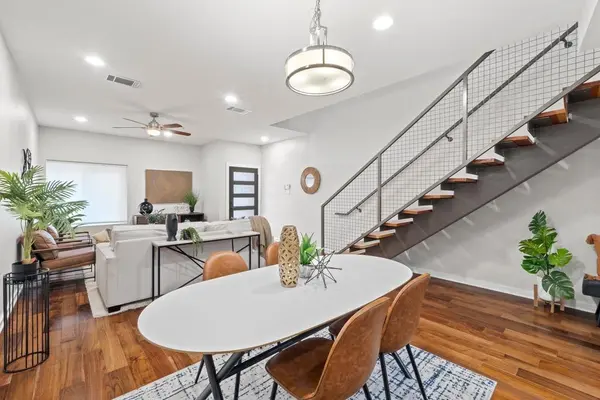
Inside, natural light fills the open living spaces, creating a warm, inviting atmosphere. With its secure setting, thoughtful amenities, and unbeatable location, this Crestview condo offers convenience, comfort, and a lifestyle that's hard to match.
Location
State TX
County Travis
Interior
Interior Features Breakfast Bar, Ceiling Fan(s), Ceiling-High, Granite Counters, Interior Steps, Pantry, Smart Thermostat, Walk-In Closet(s)
Heating Central, Natural Gas
Cooling Ceiling Fan(s), Central Air
Flooring Carpet, Tile, Wood
Fireplace No
Appliance Dishwasher, Disposal, Gas Range, Microwave, Refrigerator
Exterior
Exterior Feature Balcony, Dog Run
Garage Spaces 2.0
Fence See Remarks
Pool None
Community Features Bike Storage/Locker, Cluster Mailbox, Common Grounds, Dog Park, Garage Parking, Lock and Leave, Pet Amenities, Picnic Area
Utilities Available Electricity Connected, Natural Gas Connected, Sewer Connected, Water Connected
Waterfront Description None
View Neighborhood, Trees/Woods
Roof Type Flat Tile
Porch Patio
Total Parking Spaces 2
Private Pool No
Building
Lot Description Private, Sprinkler - Automatic, Trees-Large (Over 40 Ft), Trees-Medium (20 Ft - 40 Ft)
Faces East
Foundation Raised
Sewer Public Sewer
Water Public
Level or Stories Two
Structure Type Stucco
New Construction No
Schools
Elementary Schools Reilly
Middle Schools Webb
High Schools Mccallum
School District Austin Isd
Others
HOA Fee Include Common Area Maintenance,Insurance,Landscaping,Maintenance Grounds,Maintenance Structure,Parking,Sewer,Trash,Water
Special Listing Condition Standard
Nearby Locations
Top 1% Real Estate Team in Texas
Over $2 Billion in Total Sales