



4 Beds
2.5 Baths
2,146 SqFt
4 Beds
2.5 Baths
2,146 SqFt
Key Details
Property Type Single Family Home
Sub Type Single Family Residence
Listing Status Active
Purchase Type For Sale
Square Footage 2,146 sqft
Price per Sqft $177
Subdivision Mason Creek Sec 01
MLS Listing ID 2188052
Bedrooms 4
Full Baths 2
Half Baths 1
HOA Fees $18/mo
HOA Y/N Yes
Year Built 1995
Annual Tax Amount $7,112
Tax Year 2026
Lot Size 10,432 Sqft
Acres 0.2395
Property Sub-Type Single Family Residence
Source actris
Property Description
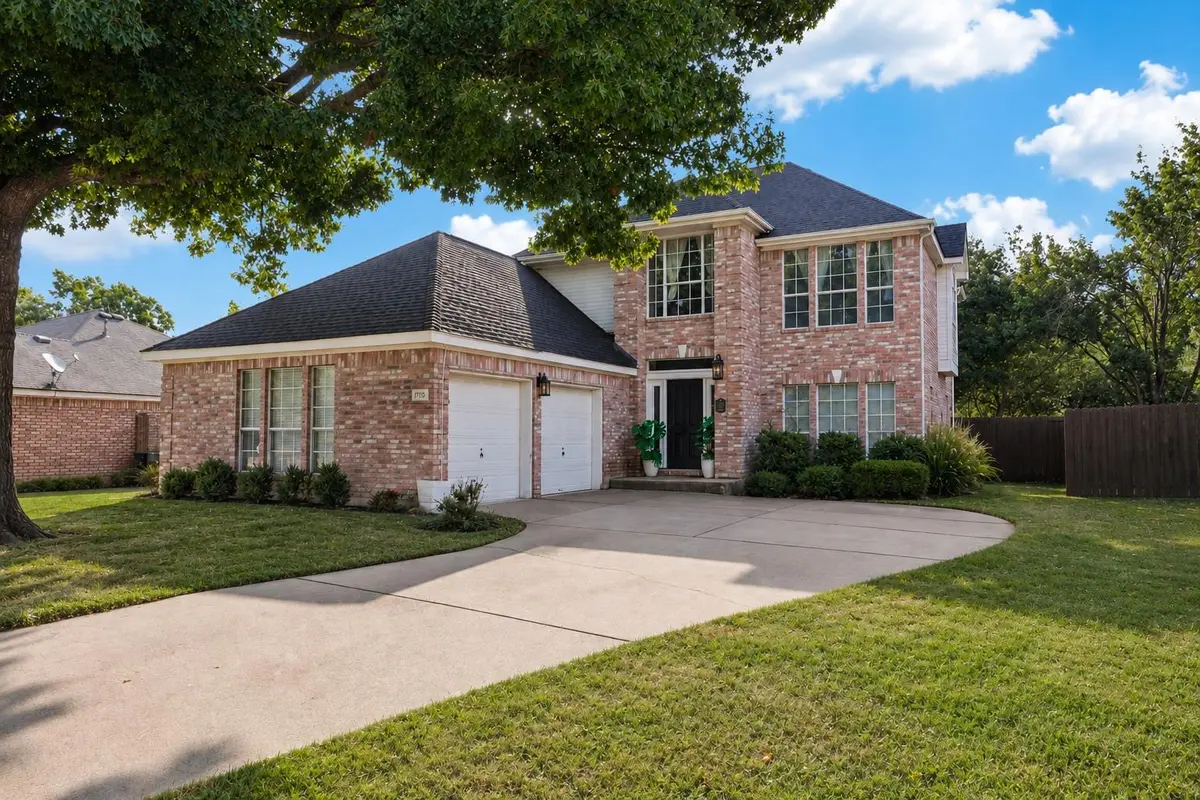
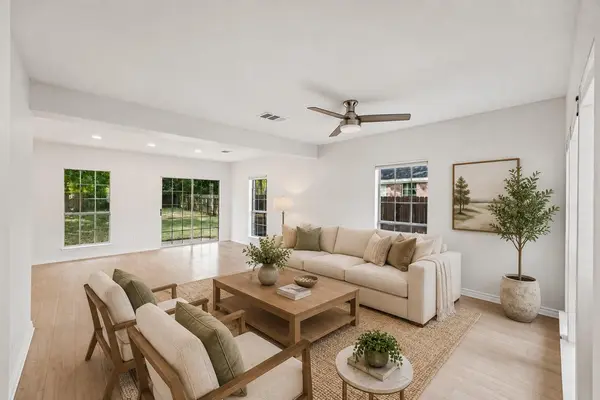
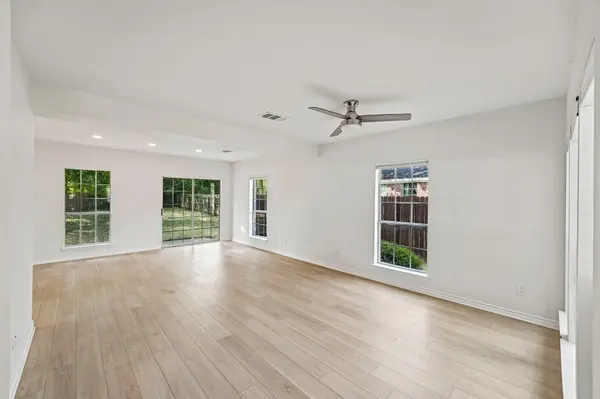
The home features several improvements completed in 2022, including a new roof and updates throughout. The floor plan provides plenty of versatility, with multiple living areas and well-proportioned bedrooms.
The primary suite offers an adjoining flex space that could function as a home office, nursery, fitness area, or sitting room. The primary bath includes a jetted tub, dual vanities, and a large walk-in closet. A separate guest suite with an en-suite bath provides additional privacy, while a spacious game room offers even more flexibility for everyday living.
Outside, the home sits on an approximately quarter-acre lot with mature oak trees, an irrigated St. Augustine lawn, and plenty of outdoor space to enjoy.
Conveniently located near a highly rated elementary school, neighborhood pool and park, as well as nearby shopping, dining, and everyday necessities, the property offers a desirable combination of space and accessibility.
Location
State TX
County Williamson
Interior
Interior Features Ceiling Fan(s), Double Vanity, Pantry, Soaking Tub, Walk-In Closet(s)
Heating Central
Cooling Central Air
Flooring Carpet, Tile
Fireplace No
Appliance Dishwasher, Gas Cooktop, Microwave, Gas Oven, Stainless Steel Appliance(s)
Exterior
Exterior Feature Private Yard
Garage Spaces 2.0
Fence Back Yard, Privacy
Pool None
Community Features Park, Playground, Pool
Utilities Available Electricity Connected, Natural Gas Connected
Waterfront Description None
View Neighborhood
Roof Type Composition
Porch Patio
Total Parking Spaces 2
Private Pool No
Building
Lot Description Back Yard, Landscaped, Level, Sprinkler - Automatic, Trees-Large (Over 40 Ft)
Faces Northwest
Foundation Slab
Sewer Public Sewer
Water Public
Level or Stories Two
Structure Type Brick
New Construction No
Schools
Elementary Schools Whitestone
Middle Schools Leander Middle
High Schools Leander High
School District Leander Isd
Others
HOA Fee Include Common Area Maintenance
Special Listing Condition Short Sale
Nearby Locations
Top 1% Real Estate Team in Texas
Over $2 Billion in Total Sales