



4 Beds
2.5 Baths
2,359 SqFt
4 Beds
2.5 Baths
2,359 SqFt
Key Details
Property Type Single Family Home
Sub Type Single Family Residence
Listing Status Active
Purchase Type For Sale
Square Footage 2,359 sqft
Price per Sqft $171
Subdivision Ridgewood South Ph 01
MLS Listing ID 5445449
Bedrooms 4
Full Baths 2
Half Baths 1
HOA Fees $400/ann
HOA Y/N Yes
Year Built 2003
Annual Tax Amount $8,510
Tax Year 2026
Lot Size 8,546 Sqft
Acres 0.1962
Property Sub-Type Single Family Residence
Source actris
Property Description
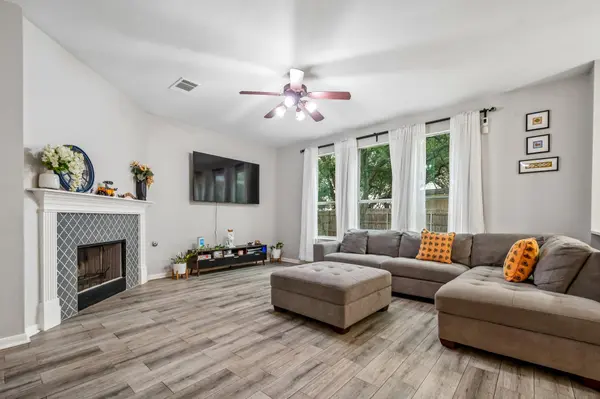
The kitchen serves as a natural gathering place with generous cabinetry, ample counter space, a tile backsplash, and a convenient breakfast bar perfect for casual dining, morning coffee, or conversation while preparing meals. Just beyond, the living area offers a welcoming atmosphere centered around a cozy fireplace, creating the perfect setting for movie nights, gatherings, or simply unwinding at the end of the day.
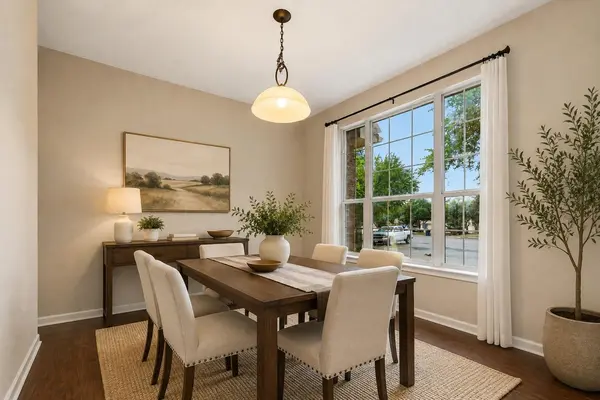
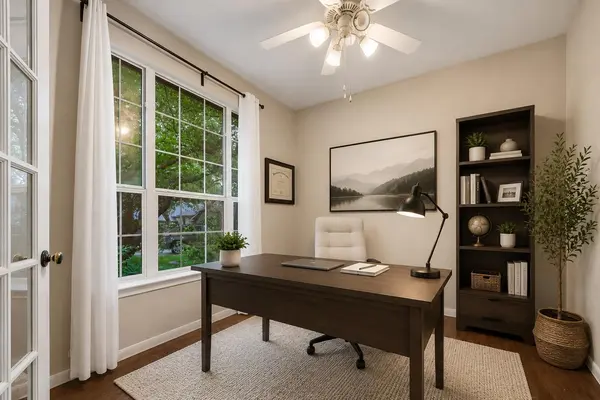
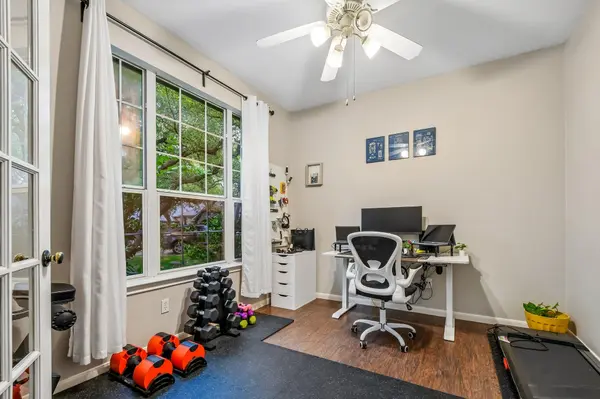
The spacious primary suite provides a comfortable retreat with a generous walk-in closet and private bath featuring dual vanities, a separate soaking tub, and walk-in shower. The home's versatile layout provides plenty of opportunity to create spaces that complement your lifestyle, whether you're hosting guests, working from home, or simply looking for room to spread out.
Step outside to a private backyard ready to be enjoyed year-round. With space for outdoor dining, weekend barbecues, gardening, play, or simply relaxing under the Texas sky, it's an extension of the home with plenty of possibilities.
Ideally situated in Leander, 1205 Yountville Drive offers the space, functionality, and inviting atmosphere buyers are looking for, all within easy reach of the area's shopping, dining, recreation, and everyday conveniences. Come discover the possibilities and imagine making this Leander home your own.
Location
State TX
County Williamson
Interior
Interior Features Ceiling Fan(s), Ceiling-Vaulted, Kitchen Island, Open Floorplan, Study/Home Office
Heating Central
Cooling Central Air
Flooring Carpet, Tile, Vinyl
Fireplaces Number 1
Fireplaces Type Gas, Living Room
Fireplace No
Appliance Dishwasher, Gas Range, RNGHD, Refrigerator, Vented Exhaust Fan
Exterior
Exterior Feature Private Yard
Garage Spaces 2.0
Fence Back Yard, Wood
Pool None
Community Features Pool
Utilities Available Electricity Available, Water Connected
Waterfront Description None
View Neighborhood
Roof Type Composition
Porch Covered, Patio, Porch
Total Parking Spaces 2
Private Pool No
Building
Lot Description Cul-De-Sac
Faces South
Foundation Slab
Sewer Public Sewer
Water Public
Level or Stories Two
Structure Type Brick,HardiPlank Type,Masonry – Partial
New Construction No
Schools
Elementary Schools Pleasant Hill
Middle Schools Knox Wiley
High Schools Rouse
School District Leander Isd
Others
HOA Fee Include Common Area Maintenance
Special Listing Condition Standard
Nearby Locations
Top 1% Real Estate Team in Texas
Over $2 Billion in Total Sales