




4 Beds
2.5 Baths
2,750 SqFt
4 Beds
2.5 Baths
2,750 SqFt
Key Details
Property Type Single Family Home
Sub Type Single Family Residence
Listing Status Active
Purchase Type For Sale
Square Footage 2,750 sqft
Price per Sqft $246
Subdivision Steiner Ranch Ph 01 Sec 09
MLS Listing ID 7890016
Bedrooms 4
Full Baths 2
Half Baths 1
HOA Fees $603/Semi-Annually
HOA Y/N Yes
Year Built 2006
Annual Tax Amount $13,505
Tax Year 2026
Lot Size 10,672 Sqft
Acres 0.245
Property Sub-Type Single Family Residence
Source actris
Property Description
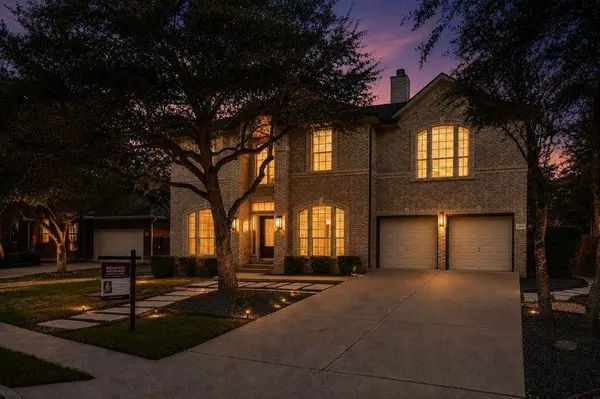
Welcome home to this beautifully maintained, pristine property tucked away on a quiet cul-de-sac at 1308 Sawdust Court in the highly coveted master-planned community of Steiner Ranch. Skip the high production builder delays and step into an established luxury lifestyle. To combat today's high mortgage rates, the sellers are offering a premier production-builder style incentive: a seller-funded 2-1 temporary interest rate buydown. This program drops your introductory mortgage rate by a full 2.0% in your first year—putting an estimated $680 back into your pocket every single month—and 1.0% in year two, allowing you to buy with absolute confidence and refinancing flexibility.
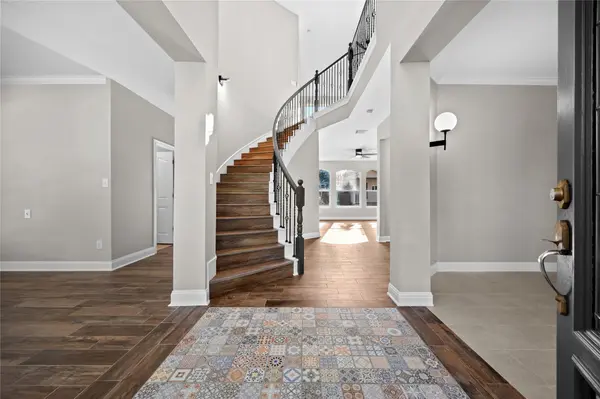
Boasting exceptional curb appeal and a meticulously cared-for and upgraded interior for total peace of mind. The bright, open floor plan flows seamlessly, offering a spacious kitchen, dynamic living spaces perfect for entertaining, and a private backyard oasis. Enjoy world-class Steiner Ranch amenities, including top-rated schools, community pools, tennis courts, and miles of scenic hiking trails. Don't let today's macro-market rates stall your dream home—take advantage of this structural financing credit and lock in your lower payment today!
Location
State TX
County Travis
Interior
Interior Features Ceiling Fan(s), Ceiling-High, Quartz Counters, Interior Steps, Kitchen Island, Multiple Dining Areas, Multiple Living Areas, Pantry, Study/Home Office, Walk-In Closet(s)
Heating Central, Natural Gas
Cooling Central Air
Flooring Tile, Vinyl
Fireplaces Number 1
Fireplaces Type Family Room, Gas
Fireplace No
Appliance Dishwasher, Microwave, Gas Oven
Exterior
Exterior Feature Rain Gutters
Garage Spaces 2.0
Fence Wood
Pool None
Community Features Common Grounds, Golf, Lake, Playground, Pool, Tennis Court(s), Trail(s)
Utilities Available Electricity Available, Natural Gas Available
Waterfront Description None
View None
Roof Type Composition
Porch Deck
Total Parking Spaces 6
Private Pool No
Building
Lot Description Back Yard, Cul-De-Sac, Front Yard, Near Golf Course, Sprinkler - Automatic, Many Trees
Faces Northeast
Foundation Slab
Sewer Public Sewer
Water MUD
Level or Stories Two
Structure Type Masonry – All Sides,Brick Veneer,Frame
New Construction No
Schools
Elementary Schools Laura Welch Bush
Middle Schools Canyon Ridge
High Schools Vandegrift
School District Leander Isd
Others
HOA Fee Include Common Area Maintenance
Special Listing Condition Standard
Nearby Locations
Top 1% Real Estate Team in Texas
Over $2 Billion in Total Sales