



3 Beds
2.5 Baths
2,280 SqFt
3 Beds
2.5 Baths
2,280 SqFt
Key Details
Property Type Single Family Home
Sub Type Single Family Residence
Listing Status Active
Purchase Type For Sale
Square Footage 2,280 sqft
Price per Sqft $236
Subdivision Woodcreek
MLS Listing ID 6619210
Bedrooms 3
Full Baths 2
Half Baths 1
HOA Fees $100/ann
HOA Y/N Yes
Year Built 2020
Tax Year 2025
Lot Size 10,493 Sqft
Acres 0.2409
Property Sub-Type Single Family Residence
Source actris
Property Description
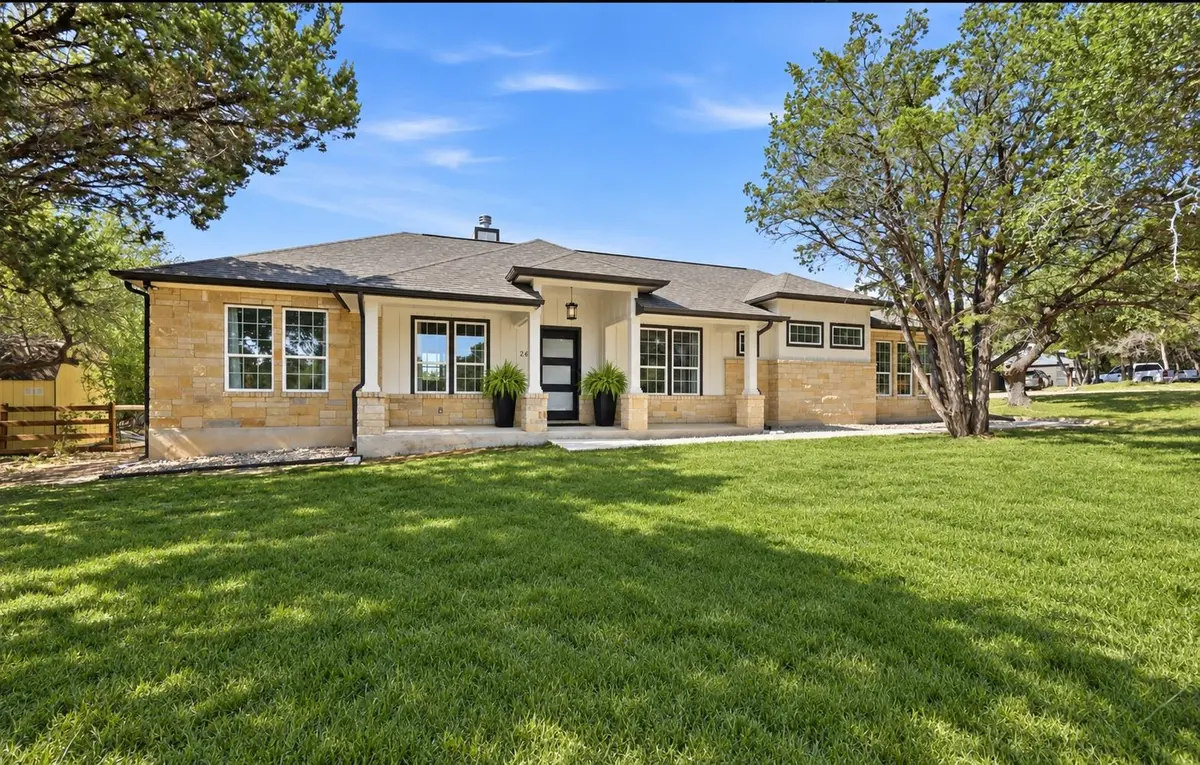
Welcome to 26 Persimmon Drive, where custom craftsmanship, thoughtful design and the laid-back beauty of the Texas Hill Country come together in the highly desirable Woodcreek community of Wimberley. Built by Havenwood Homes in 2020, this 2,266-square-foot home sits beneath mature trees on an oversized .24-acre lot and offers 3 bedrooms, 2.5 baths and inviting spaces designed for both everyday living and gathering.
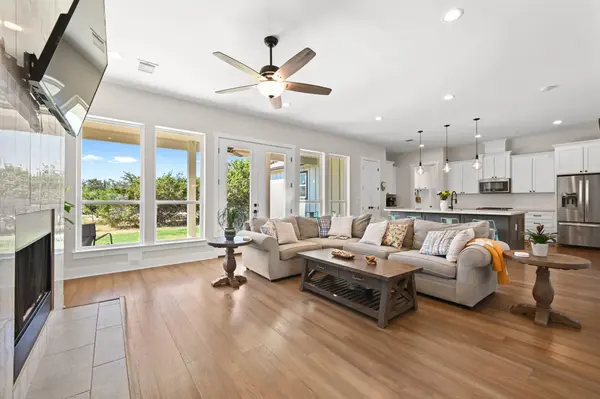
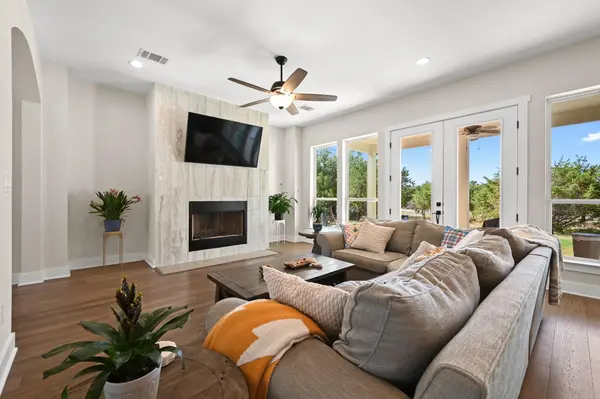
Inside, high-end finishes and architectural details give the home warmth and character, including real hardwood floors, graceful arches and an open-concept layout filled with natural light. A stunning marble-surround fireplace anchors the living room, while a wall of windows brings the outdoors in. The kitchen opens seamlessly to the living space and centers around an oversized granite island with plenty of room for morning pancakes, homework, conversation and lingering over a second cup of coffee. Formal living and dining rooms provide additional spaces for entertaining, relaxing or creating a home that fits your lifestyle.
One of the home's standout spaces is the exceptionally designed mud and laundry room, complete with built-in cabinetry, hooks, cubbies, abundant storage and an expansive granite-topped folding area. Windows overlooking the property make even laundry day feel a little more peaceful.
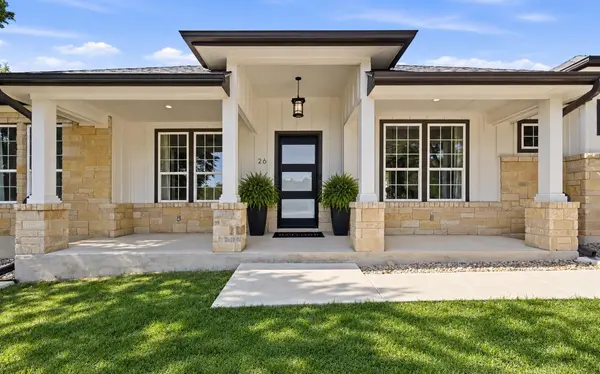
Outside, large covered front and rear porches invite you to slow down and enjoy what Wimberley does best. Settle in for a Hill Country sunset, listen to the quiet beneath the trees and watch deer and other wildlife wander through the neighborhood. This is more than a beautiful home. It's a place to settle in, spread out and savor the Wimberley lifestyle.
Location
State TX
County Hays
Rooms
Main Level Bedrooms 3
Interior
Interior Features Breakfast Bar, Built-in Features, Ceiling Fan(s), Ceiling-High, Chandelier, Corian Counters, Stone Counters, Double Vanity, In-Law Floorplan, Kitchen Island, Open Floorplan, Pantry, Primary Bedroom on Main, Recessed Lighting, Soaking Tub, Walk-In Closet(s)
Heating Central, Electric
Cooling Central Air
Flooring Carpet, Tile, Wood
Fireplaces Number 1
Fireplaces Type Living Room, Stone, Wood Burning
Fireplace No
Appliance Cooktop, Dishwasher, Disposal, Electric Cooktop, Electric Range, Microwave, Oven, Electric Oven, Range, RNGHD, Self Cleaning Oven, Stainless Steel Appliance(s), Vented Exhaust Fan, Electric Water Heater
Exterior
Exterior Feature Exterior Steps, Gutters Full, Private Entrance, Private Yard
Garage Spaces 2.0
Fence None
Pool None
Community Features Common Grounds, Park, Playground
Utilities Available Electricity Connected, Sewer Connected, Water Connected
Waterfront Description None
View Neighborhood, Trees/Woods
Roof Type Composition,Shingle
Porch Covered, Front Porch, Patio
Total Parking Spaces 2
Private Pool No
Building
Lot Description Corner Lot
Faces North
Foundation Slab
Sewer Septic Tank
Water Public
Level or Stories One
Structure Type HardiPlank Type,Masonry – All Sides,Stone
New Construction No
Schools
Elementary Schools Jacobs Well
Middle Schools Danforth
High Schools Wimberley
School District Wimberley Isd
Others
HOA Fee Include Common Area Maintenance
Special Listing Condition Standard
Virtual Tour https://26persimmondrive.mls.tours/
Nearby Locations
Top 1% Real Estate Team in Texas
Over $2 Billion in Total Sales