

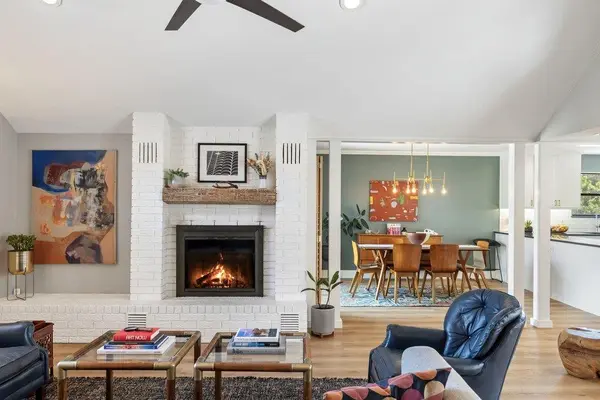

3 Beds
3 Baths
2,539 SqFt
3 Beds
3 Baths
2,539 SqFt
Open House
Thu Sep 10, 3:30pm - 5:30pm
Sat Sep 12, 11:00am - 1:00pm
Key Details
Property Type Single Family Home
Sub Type Single Family Residence
Listing Status Active
Purchase Type For Sale
Square Footage 2,539 sqft
Price per Sqft $330
Subdivision Lakeway Sec 01
MLS Listing ID 6007964
Bedrooms 3
Full Baths 2
Half Baths 1
HOA Y/N No
Year Built 1978
Annual Tax Amount $13,203
Tax Year 2026
Lot Size 0.351 Acres
Acres 0.3514
Property Sub-Type Single Family Residence
Source actris
Property Description
Location
State TX
County Travis
Area Ls
Rooms
Main Level Bedrooms 1
Interior
Interior Features Ceiling-High, Quartz Counters, Double Vanity, High Speed Internet, Interior Steps, Kitchen Island, Open Floorplan, Pantry, Primary Bedroom on Main, Two Primary Closets, Walk-In Closet(s), Wet Bar
Heating Central, Fireplace(s)
Cooling Central Air
Flooring No Carpet, Stone, Tile, Wood
Fireplaces Number 1
Fireplaces Type Family Room, Wood Burning
Fireplace Y
Appliance Dishwasher, Disposal, Electric Cooktop, Electric Oven, Stainless Steel Appliance(s)
Exterior
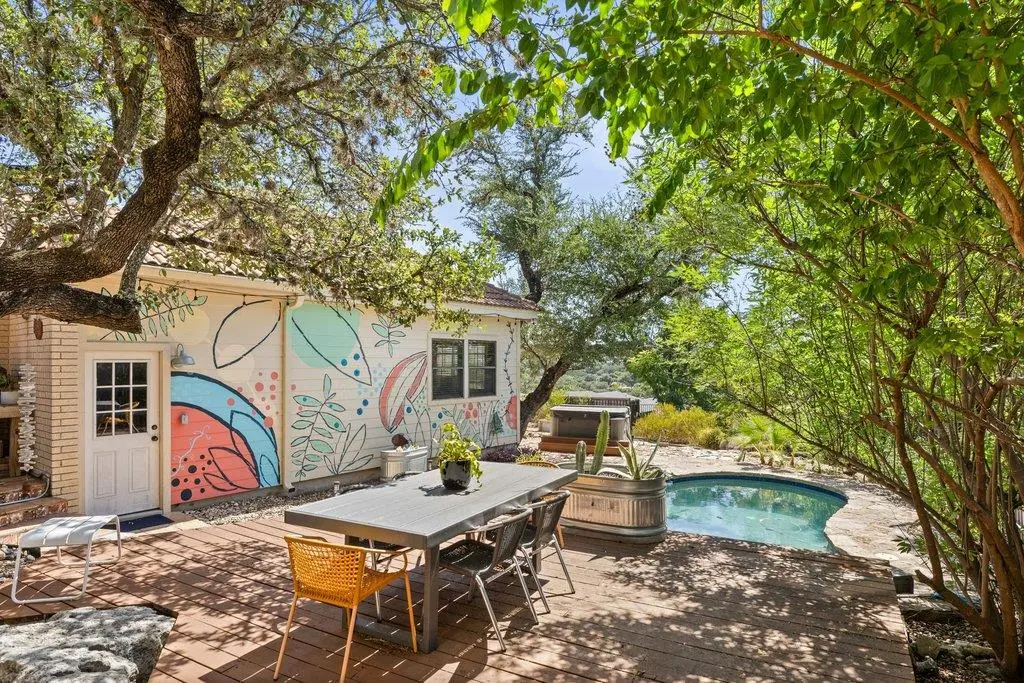
Exterior Feature Balcony, Uncovered Courtyard, Garden, Gutters Full, Private Yard
Garage Spaces 1.0
Fence Back Yard, Privacy, Wood
Pool Fenced, In Ground
Community Features Airport/Runway, BBQ Pit/Grill, Dog Park, Fishing, Golf, Lake, Park, Picnic Area, Playground, Pool, Sidewalks, Street Lights, Trail(s)
Utilities Available Cable Connected, Electricity Connected, Other, Water Connected
Waterfront Description None
View Garden, Hill Country, Neighborhood, Trees/Woods
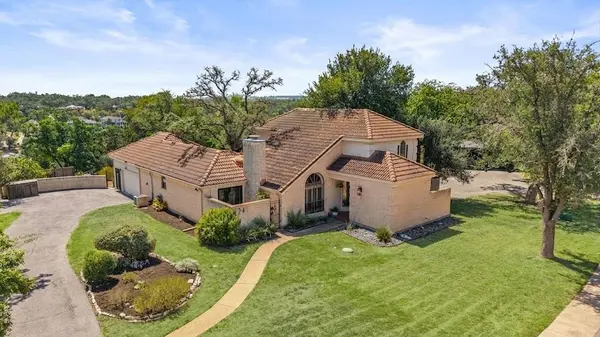
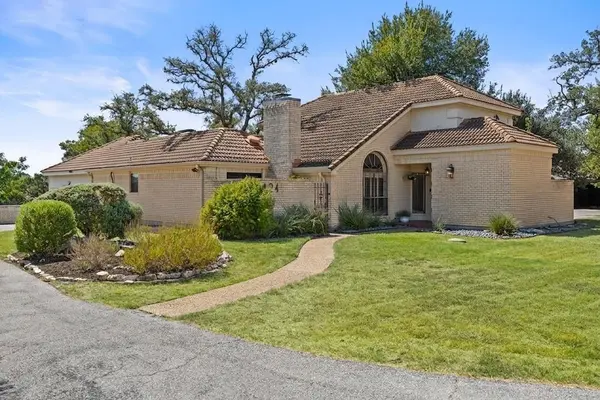
Roof Type Tile
Accessibility None
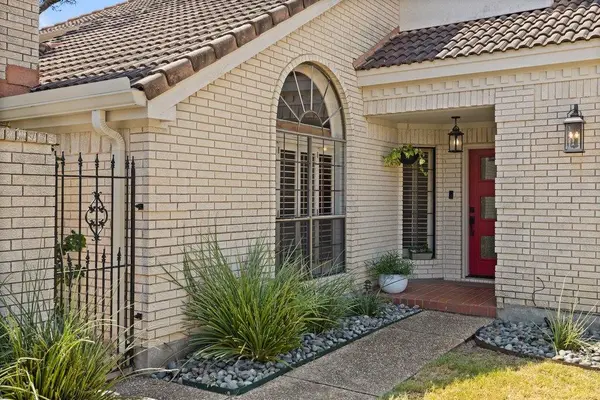
Porch Front Porch, Patio, Terrace
Total Parking Spaces 3
Private Pool Yes
Building
Lot Description Garden, Gentle Sloping, Landscaped, Private, Sprinkler - Automatic, Many Trees, Trees-Medium (20 Ft - 40 Ft)
Faces Northwest
Foundation Slab
Sewer Septic Tank
Water MUD
Level or Stories Two
Structure Type Masonry – All Sides
New Construction No
Schools
Elementary Schools Serene Hills
Middle Schools Hudson Bend
High Schools Lake Travis
School District Lake Travis Isd
Others
Restrictions Deed Restrictions
Ownership Fee-Simple
Acceptable Financing Cash, Conventional, VA Loan
Tax Rate 1.7936
Listing Terms Cash, Conventional, VA Loan
Special Listing Condition Standard
Virtual Tour https://sites.frankgarnica.com/mls/262437611
Nearby Locations
Top 1% Real Estate Team in Texas
Over $2 Billion in Total Sales