


4 Beds
4.5 Baths
3,628 SqFt
4 Beds
4.5 Baths
3,628 SqFt
Key Details
Property Type Single Family Home
Sub Type Single Family Residence
Listing Status Pending
Purchase Type For Sale
Square Footage 3,628 sqft
Price per Sqft $248
Subdivision Flintrock At Hurst Creek Ph 03
MLS Listing ID 7303620
Style 1st Floor Entry
Bedrooms 4
Full Baths 4
Half Baths 1
HOA Fees $172/mo
HOA Y/N Yes
Year Built 2012
Annual Tax Amount $14,219
Tax Year 2025
Lot Size 7,501 Sqft
Acres 0.1722
Property Sub-Type Single Family Residence
Source actris
Property Description
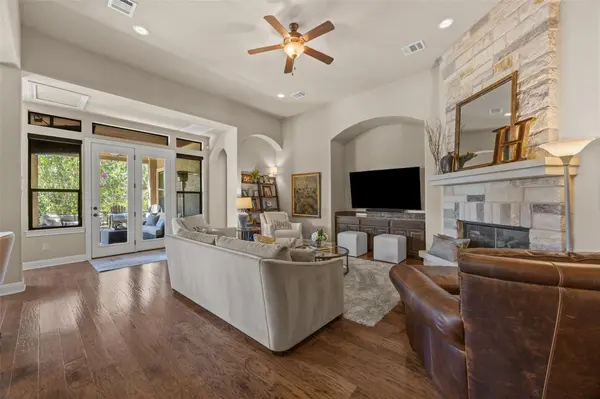
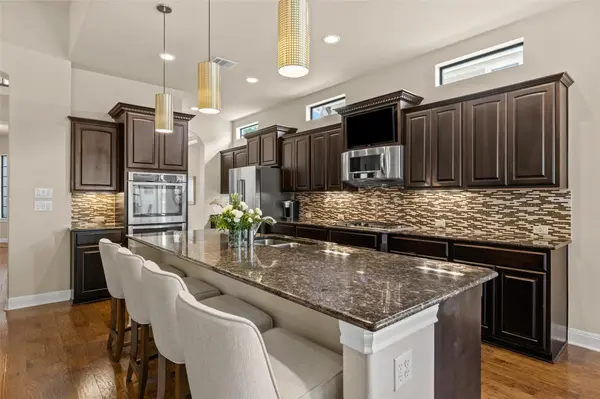
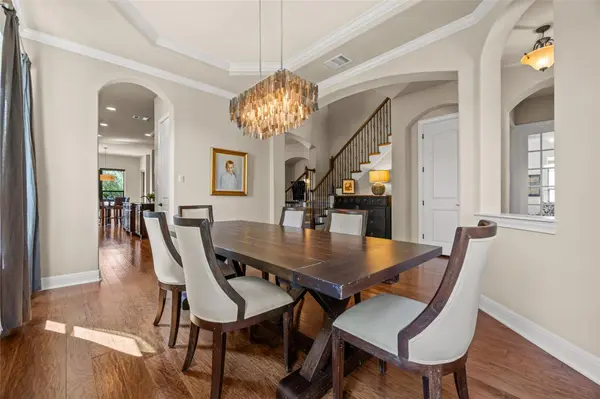
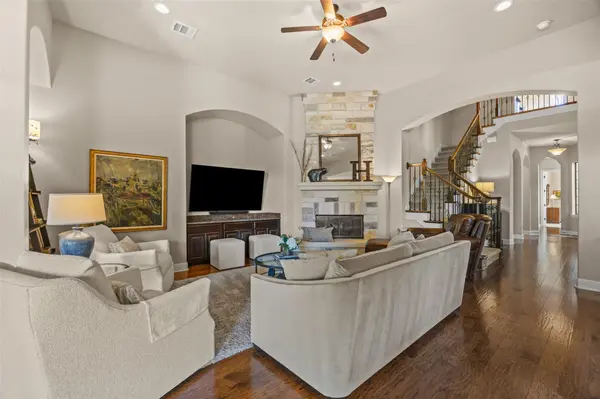
The open-concept main living areas are designed for comfortable everyday living and entertaining. A primary suite and additional en suite bedroom on the main level provide exceptional flexibility for owners, guests or multi-generational living, while the second floor offers additional bedrooms, a media room and flex space that can evolve with your needs. A two-car garage, easy-care yard and thoughtful floor plan make the home as practical as it is inviting.
Living in Flintrock Falls is about much more than the home itself. Enjoy 24/7 gated security access and private country club amenities, including multiple clubhouses, dining, social events, pools and opportunities to connect with neighbors.
Outside the gates, everything that makes Lakeway and the Texas Hill Country special is close at hand. Spend the morning on the golf course, meet friends for lunch at the club, head to Lake Travis for the afternoon or enjoy shopping and dining at the Hill Country Galleria. HEB, restaurants and fitness centers are nearby, while weekends can easily turn into Hill Country adventures exploring local wineries, breweries, trails, shopping and favorite watering holes.
Located within highly acclaimed Lake Travis ISD, this gorgeous home brings together generous square footage, a versatile floor plan, security, private-club amenities and low-maintenance living. For buyers comparing homes in Flintrock Falls, this property stands apart as a rare opportunity to enjoy more space, flexibility and lifestyle value.
Location
State TX
County Travis
Rooms
Main Level Bedrooms 2
Interior
Interior Features Breakfast Bar, Entrance Foyer, Granite Counters, Ceiling-High, In-Law Floorplan, Primary Bedroom on Main, Pantry, Wet Bar, Wired for Sound, Interior Steps, Multiple Living Areas, Multiple Dining Areas, Study/Home Office
Heating Propane
Cooling Central Air
Flooring Carpet, Tile, Wood
Fireplaces Number 1
Fireplaces Type Gas Log
Fireplace No
Appliance Built-In Oven(s), Dishwasher, Disposal, Exhaust Fan, Gas Cooktop, Microwave, Double Oven, Stainless Steel Appliance(s), Water Heater
Exterior
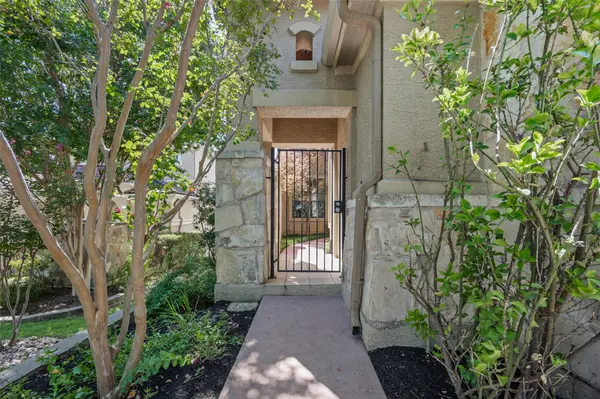
Exterior Feature Uncovered Courtyard, Exterior Steps, Lighting, Private Yard
Garage Spaces 2.0
Fence Back Yard, Fenced, Wrought Iron
Pool None
Community Features Clubhouse, Dog Park, Fitness Center, Gated, General Aircraft Airport, Golf, Lake, Pool, Sidewalks, Tennis Court(s)
Utilities Available Electricity Available, Other, Propane
Waterfront Description None
View Neighborhood, Trees/Woods
Roof Type Concrete,Tile
Porch Covered, Patio
Total Parking Spaces 4
Private Pool No
Building
Lot Description Near Golf Course, Sprinkler - Automatic, Trees-Moderate
Faces Northwest
Foundation Slab
Sewer MUD
Water MUD
Level or Stories Two
Structure Type Masonry – All Sides,Stucco
New Construction No
Schools
Elementary Schools Lakeway
Middle Schools Hudson Bend
High Schools Lake Travis
School District Lake Travis Isd
Others
HOA Fee Include Common Area Maintenance
Special Listing Condition Standard
Nearby Locations
Top 1% Real Estate Team in Texas
Over $2 Billion in Total Sales