



4 Beds
4 Baths
3,807 SqFt
4 Beds
4 Baths
3,807 SqFt
Open House
Sun Oct 25, 1:00pm - 3:00pm
Key Details
Property Type Single Family Home
Sub Type Single Family Residence
Listing Status Active
Purchase Type For Sale
Square Footage 3,807 sqft
Price per Sqft $392
Subdivision Uplands Ph 02
MLS Listing ID 3758740
Bedrooms 4
Full Baths 4
HOA Fees $978/ann
HOA Y/N Yes
Year Built 2001
Annual Tax Amount $14,317
Tax Year 2025
Lot Size 0.508 Acres
Acres 0.508
Property Sub-Type Single Family Residence
Source actris
Property Description
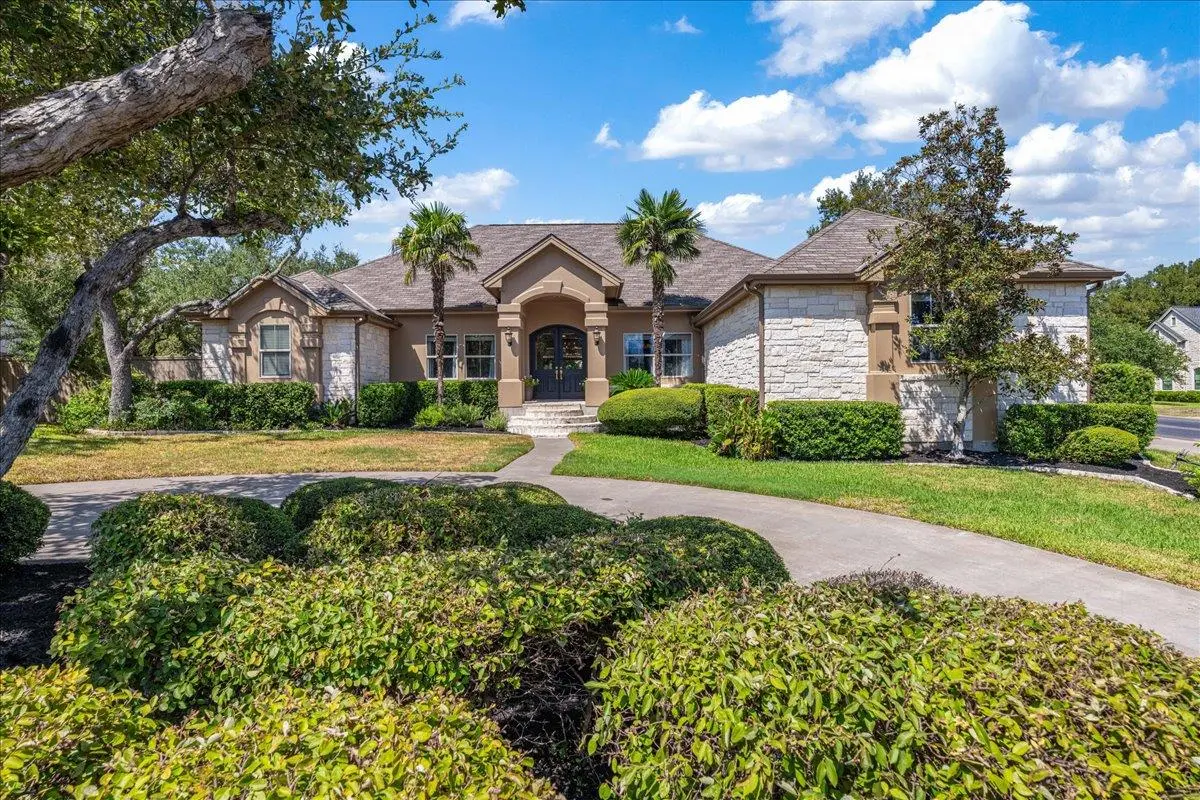
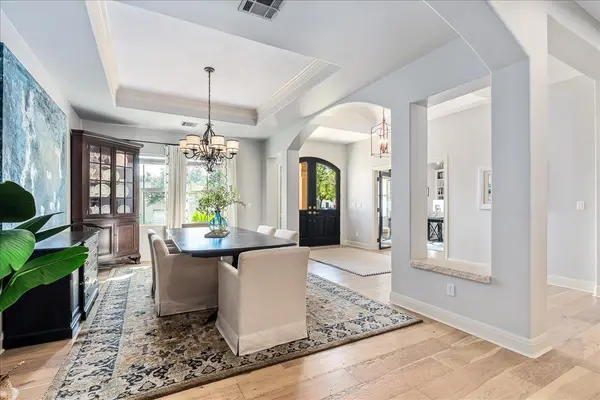
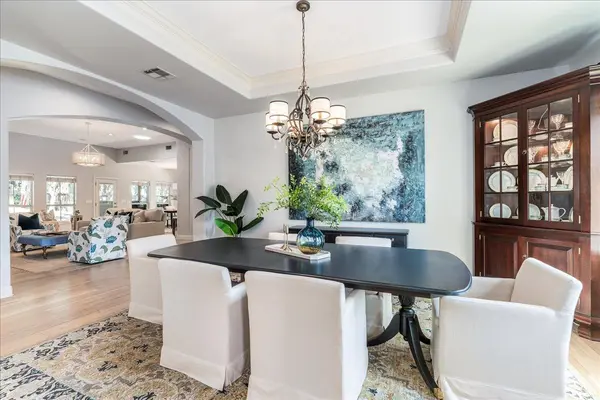
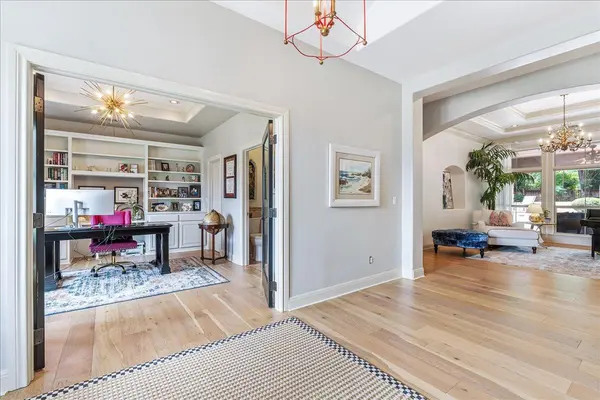
Inside, the home is a breath of fresh air - grand, airy, and bathed in natural light. Flanking the entry, you'll find an elegant formal dining room and an executive office complete with custom built-ins. Designer light fixtures act as functional art throughout, while warm, medium-toned wood flooring flows seamlessly from the foyer to the main living spaces and primary suite.
The gourmet kitchen is a true masterclass in chic design featuring pristine quartz countertops, elegant gold hardware, and stainless steel appliances, including double ovens. The space centers around a large entertainer's island that unfolds naturally into the spacious living area. Wrapped in windows, the entire open-concept wing flows toward the private backyard oasis. Designed to be an extension of the interior, this outdoor retreat features a built-in grill station overlooking a sparkling in-ground pool and waterfall spa.
For additional flexibility, the upstairs serves as a private retreat with one bedroom, a full bath, and a game room. A large laundry room and climate-controlled wine storage in the garage add practical touches to the home.
This location offers an unparalleled lifestyle, moments from the Hill Country Galleria, LTISD schools, Lake Travis boating, and many parks & trails. Enjoy the tranquility of a Hill Country escape while remaining just 25-30 minutes from the energy of Downtown Austin.
Location
State TX
County Travis
Rooms
Main Level Bedrooms 3
Interior
Interior Features Bookcases, Breakfast Bar, Built-in Features, Ceiling Fan(s), Ceiling-High, Tray Ceiling(s), Chandelier, Quartz Counters, Crown Molding, Double Vanity, Entrance Foyer, Interior Steps, Kitchen Island, Multiple Dining Areas, Multiple Living Areas, Open Floorplan, Pantry, Primary Bedroom on Main, Recessed Lighting, Soaking Tub, Study/Home Office, Two Primary Closets, Walk-In Closet(s)
Heating Central, Fireplace(s), Propane
Cooling Ceiling Fan(s), Central Air, Electric
Flooring Wood
Fireplaces Number 1
Fireplaces Type Family Room, Raised Hearth, Stone
Fireplace No
Appliance Built-In Gas Range, Built-In Oven(s), Dishwasher, Disposal, Double Oven, Stainless Steel Appliance(s), Water Heater
Exterior
Exterior Feature Barbecue, Gutters Full, Lighting, Outdoor Grill, Private Yard
Garage Spaces 3.0
Fence Back Yard, Privacy, Wood
Pool Filtered, In Ground, Outdoor Pool, Pool/Spa Combo
Community Features Curbs
Utilities Available Cable Available, Electricity Connected, Propane, Sewer Connected, Water Connected
Waterfront Description None
View Neighborhood
Roof Type Shingle
Porch Covered, Front Porch, Patio
Total Parking Spaces 2
Private Pool Yes
Building
Lot Description Back Yard, Corner Lot, Landscaped, Trees-Large (Over 40 Ft), Many Trees, Trees-Medium (20 Ft - 40 Ft)
Faces East
Foundation Slab
Sewer Septic Tank
Water Public
Level or Stories Two
Structure Type Masonry – All Sides,Stone Veneer,Stucco
New Construction No
Schools
Elementary Schools Lake Pointe
Middle Schools Bee Cave Middle School
High Schools Lake Travis
School District Lake Travis Isd
Others
HOA Fee Include Common Area Maintenance
Special Listing Condition Standard
Virtual Tour https://summermauldenphotography.hd.pics/3500-Wellspring-Dr
Nearby Locations
Top 1% Real Estate Team in Texas
Over $2 Billion in Total Sales