



4 Beds
4 Baths
2,616 SqFt
4 Beds
4 Baths
2,616 SqFt
Key Details
Property Type Single Family Home
Sub Type Single Family Residence
Listing Status Active
Purchase Type For Rent
Square Footage 2,616 sqft
Subdivision Arrowhead Ranch Ph 3
MLS Listing ID 4365799
Style 1st Floor Entry,Multi-level Floor Plan
Bedrooms 4
Full Baths 3
Half Baths 1
HOA Y/N Yes
Year Built 2021
Lot Size 7,888 Sqft
Acres 0.1811
Property Sub-Type Single Family Residence
Source actris
Property Description
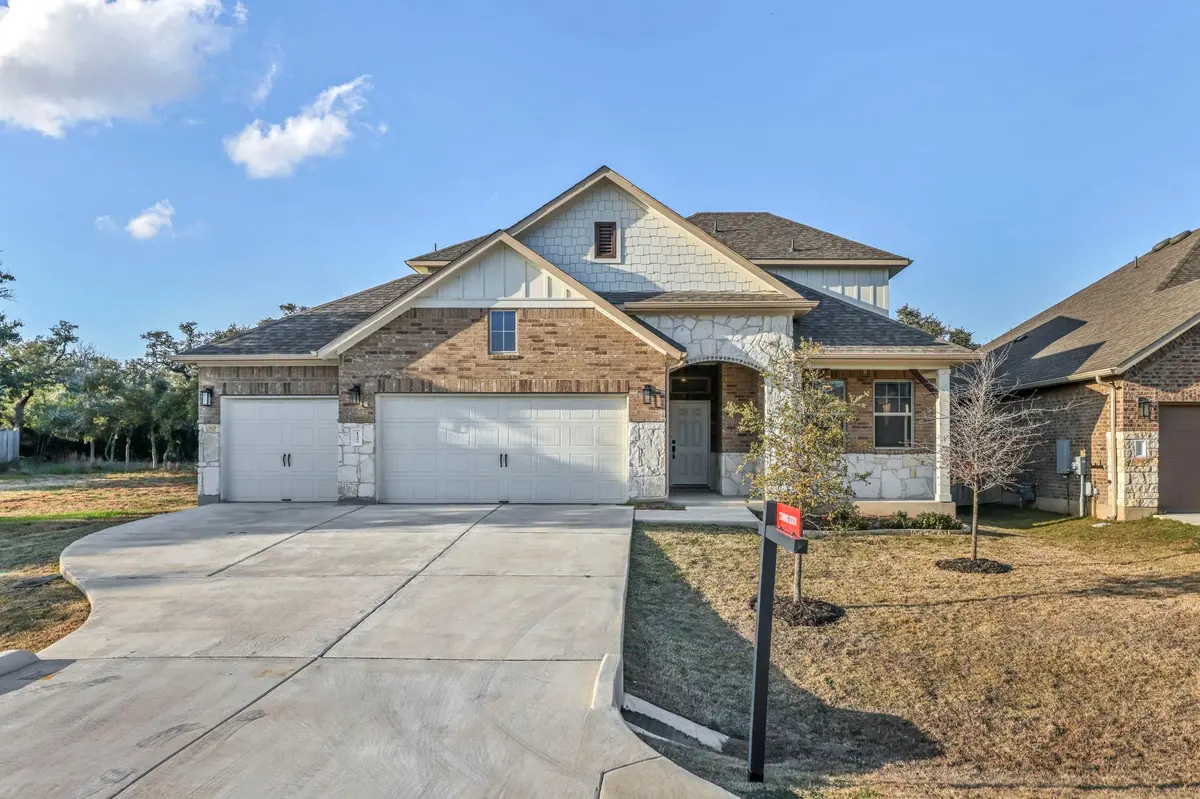
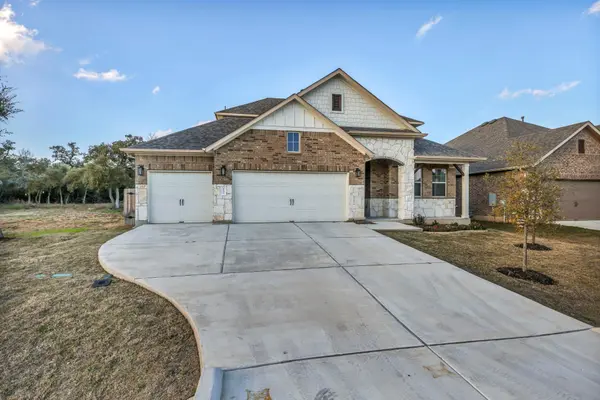
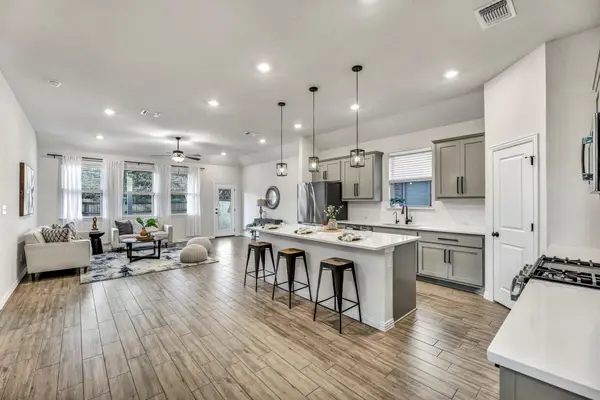
The open-concept layout centers on a well-equipped kitchen with premium finishes, and a home office keeps work-from-home days easy. Green space behind and beside the home adds privacy, and community trails lead down to Onion Creek. Zoned to Walnut Springs Elementary, Dripping Springs Middle School, and Dripping Springs High School.
Location
State TX
County Hays
Area Hd
Rooms
Main Level Bedrooms 3
Interior
Interior Features Ceiling Fan(s), Ceiling-High, Interior Steps, Kitchen Island, Open Floorplan, Pantry, Primary Bedroom on Main, Storage, Walk-In Closet(s)
Heating Ceiling, Forced Air
Cooling Ceiling Fan(s), Central Air, Electric
Flooring Carpet, Concrete, Tile
Furnishings Unfurnished
Fireplace N
Appliance Convection Oven, Dishwasher, Disposal, ENERGY STAR Qualified Appliances, Exhaust Fan, Freezer, Gas Range, Ice Maker, Microwave, Oven, Gas Oven, Range, Stainless Steel Appliance(s), Tankless Water Heater, Water Purifier Owned, Water Softener, Water Softener Owned
Exterior
Exterior Feature Private Yard
Garage Spaces 3.0
Fence Back Yard, Fenced, Wood
Pool None
Community Features Cluster Mailbox, Dog Park, Gated, Park, Pet Amenities, Picnic Area, Playground, Pool, Trail(s)
Utilities Available Electricity Connected, Natural Gas Connected, Water Connected
Waterfront Description None
View Park/Greenbelt
Roof Type Composition
Accessibility None
Porch Covered, Front Porch, Rear Porch
Total Parking Spaces 5
Private Pool No
Building
Lot Description Front Yard, Sprinkler - Automatic, Sprinklers In Rear, Sprinklers In Front, Trees-Medium (20 Ft - 40 Ft)
Faces South
Foundation Slab
Sewer Public Sewer
Water Public
New Construction No
Schools
Elementary Schools Walnut Springs
Middle Schools Dripping Springs Middle
High Schools Dripping Springs
School District Dripping Springs Isd
Others
Pets Allowed Dogs OK, Small (< 20 lbs), Medium (< 35 lbs)
Num of Pet 2
Pets Allowed Dogs OK, Small (< 20 lbs), Medium (< 35 lbs)
Nearby Locations
Top 1% Real Estate Team in Texas
Over $2 Billion in Total Sales