




4 Beds
3 Baths
2,833 SqFt
4 Beds
3 Baths
2,833 SqFt
Key Details
Property Type Single Family Home
Sub Type Single Family Residence
Listing Status Active
Purchase Type For Sale
Square Footage 2,833 sqft
Price per Sqft $405
Subdivision Mendel Add
MLS Listing ID 5528322
Bedrooms 4
Full Baths 3
HOA Y/N No
Year Built 1923
Annual Tax Amount $12,537
Tax Year 2026
Lot Size 0.640 Acres
Acres 0.64
Lot Dimensions 142'X197'
Property Sub-Type Single Family Residence
Source actris
Property Description
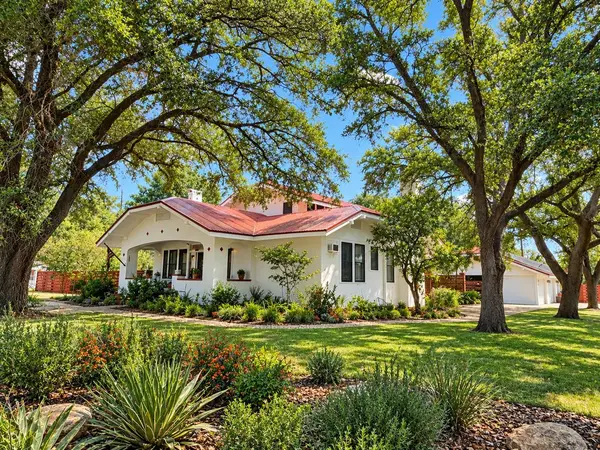
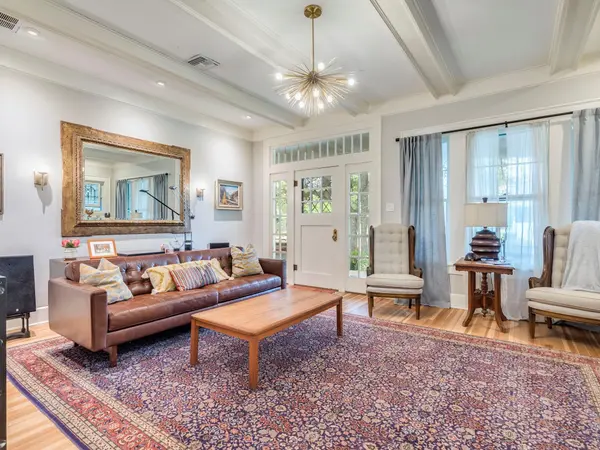
An inviting covered front porch welcomes you into elegant formal living and dining rooms featuring gorgeous cypress hardwood floors, stained glass, and original built-ins. The cozy family room offers wood-paneled walls, a fireplace, and additional dining space. Throughout the home, you'll discover intricate woodwork, crown molding, soaring ceilings, exposed beams, coffered ceilings, and timeless architectural details. Fresh Sherwin-Williams exterior paint comes with a 6-year warranty!
The spacious kitchen is a chef's dream, featuring stone countertops, stainless steel appliances, gas cooktop, double ovens, center island, designer tile flooring and backsplash, abundant counter space, and natural light. Beautiful wooden stairs lead to two additional bedrooms with hardwood floors, high ceilings, walk-in closets, and built-ins.
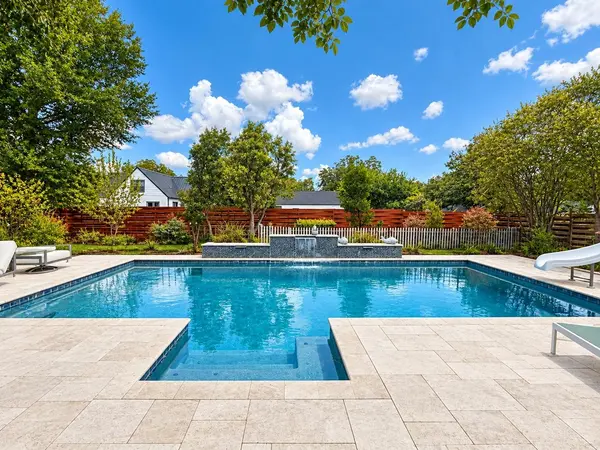
Step outside to your PRIVATE BACKYARD OASIS! Enjoy a spectacular 15' x 35' gunite swimming pool reaching 7 feet deep, complete with waterslide, beach area with lounging ledge, fountain, and gorgeous limestone decking. Additional amenities include a 3-car garage and 10' x 20' man cave or storage space.
Energy-efficient upgrades include 30 solar panels with a 14.5 kW system and battery backup, plus a private well with newer pump surrounded by a charming cypress picket fence.
Just ONE BLOCK from Murphy Park, featuring tennis courts, playgrounds, and a scenic lake! Enjoy Taylor's historic downtown, local boutiques, restaurants, and welcoming community. Convenient access to major employers including Samsung and Dell.
A truly ONE-OF-A-KIND property combining historic elegance, modern conveniences, resort-style outdoor living, and an incredible amount of land.
Location
State TX
County Williamson
Rooms
Main Level Bedrooms 2
Interior
Interior Features Bookcases, Breakfast Bar, Built-in Features, Ceiling Fan(s), Beamed Ceilings, Coffered Ceiling(s), Tray Ceiling(s), Chandelier, Stone Counters, Crown Molding, In-Law Floorplan, Kitchen Island, Multiple Dining Areas, Multiple Living Areas, No Interior Steps, Open Floorplan, Pantry, Primary Bedroom on Main, Recessed Lighting, Walk-In Closet(s)
Heating Floor Furnace
Cooling Ceiling Fan(s), Wall/Window Unit(s)
Flooring Carpet, Tile, Wood
Fireplaces Number 2
Fireplaces Type Family Room, Living Room, Wood Burning
Fireplace No
Appliance Cooktop, Dishwasher, Dryer, Gas Cooktop, Gas Range, Microwave, Oven, Double Oven, Range, RNGHD, Refrigerator, Stainless Steel Appliance(s), Washer, Washer/Dryer, Electric Water Heater
Exterior
Exterior Feature Dog Run, Garden, Private Entrance, Private Yard
Garage Spaces 3.0
Fence Back Yard, Fenced, Front Yard, Wood
Pool Fenced, In Ground, Tile, Waterfall
Community Features Curbs, General Aircraft Airport, Golf, High Speed Internet, Library, Park, Playground, Pool, Sidewalks, Tennis Court(s), Trail(s)
Utilities Available Electricity Available, Natural Gas Available, Phone Connected
Waterfront Description None
View City, Garden, Neighborhood, Pool, Trees/Woods
Roof Type Metal
Porch Front Porch, Patio, Porch
Total Parking Spaces 6
Private Pool Yes
Building
Lot Description Corner Lot, Level, Trees-Heavy, Trees-Large (Over 40 Ft)
Faces West
Foundation Pillar/Post/Pier
Sewer Public Sewer
Water Public, Well
Level or Stories Two
Structure Type Stucco
New Construction No
Schools
Elementary Schools Naomi Pasemann
Middle Schools Taylor
High Schools Taylor
School District Taylor Isd
Others
Special Listing Condition Standard
Nearby Locations
Top 1% Real Estate Team in Texas
Over $2 Billion in Total Sales