
-
For more information regarding the value of a property, please contact us for a free consultation.
4 Beds
3 Baths
3,302 SqFt
Key Details
Property Type Single Family Home
Sub Type Single Family Residence
Listing Status Sold
Purchase Type For Sale
Square Footage 3,302 sqft
Subdivision Avalon Ph 5C
MLS Listing ID 2934677
Sold Date -
Bedrooms 4
Full Baths 3
HOA Fees $47/qua
HOA Y/N Yes
Year Built 2018
Annual Tax Amount $13,214
Tax Year 2025
Lot Size 8,267 Sqft
Acres 0.1898
Property Sub-Type Single Family Residence
Source actris
Property Description
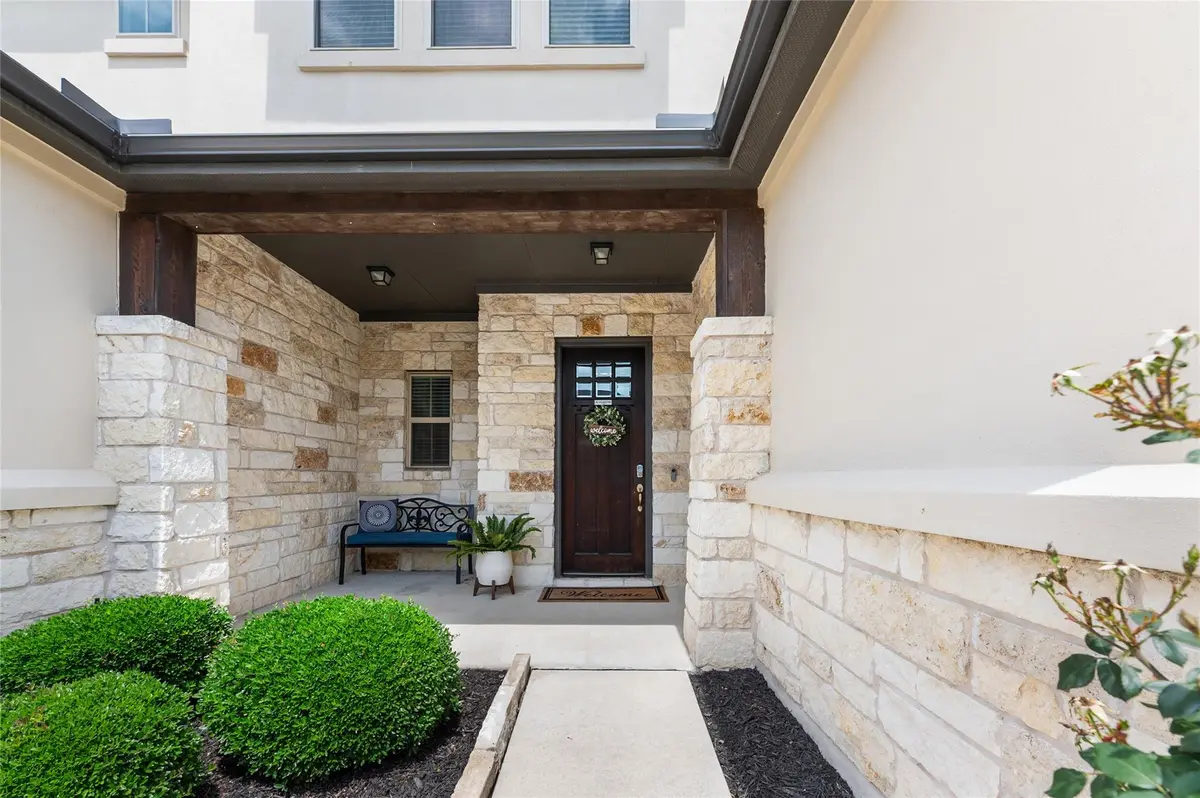
This stunning 3,296-square-foot home is thoughtfully designed to deliver both comfort and versatility for modern living. Featuring four spacious bedrooms and three full bathrooms, the layout offers plenty of room. The open-concept floor plan creates a seamless flow between the living, dining, and kitchen areas, making it ideal for everyday living and entertaining. The kitchen serves as the heart of the home, complete with a large center island perfect for meal prep, casual dining, or gathering with guests. A dedicated study provides a quiet space for work or reading. Upstairs, you'll find a generous loft area and a media room( recently red color on walls has been changed to a neutral color),offering flexible spaces for relaxation, play, or movie nights. Plus Jack and Jill bathroom between the bedrooms. The home also includes a convenient mud area entry from the 2 1/2-car garage, helping keep things organized and tidy.The exterior features a durable and stylish stucco finish, while energy-efficient solar panels add long-term savings and sustainability benefits. Blending functional spaces with modern features, this home is designed to support both busy lifestyles and comfortable living with plenty of storage space. Take a look at the floor plan.
Location
State TX
County Travis
Area Pf
Rooms
Main Level Bedrooms 2
Interior
Interior Features Breakfast Bar, Ceiling Fan(s), Ceiling-High, Double Vanity, Kitchen Island, Multiple Living Areas, Open Floorplan, Pantry, Primary Bedroom on Main, Recessed Lighting, Study/Home Office, Walk-In Closet(s)
Heating Central
Cooling Ceiling Fan(s), Central Air
Flooring Tile, Wood
Fireplace Y
Appliance Dishwasher, Disposal, Exhaust Fan, Gas Cooktop, Stainless Steel Appliance(s)
Exterior
Exterior Feature Rain Gutters
Garage Spaces 2.5
Fence Wood
Pool None
Community Features Clubhouse, Cluster Mailbox, Playground, Pool, Sidewalks, Sport Court(s)/Facility, Trail(s)
Utilities Available Electricity Available, High Speed Internet, Sewer Available, Water Available
Waterfront Description None
View None
Roof Type Composition
Accessibility None
Porch Front Porch, Rear Porch
Total Parking Spaces 2
Private Pool No
Building
Lot Description Back Yard, Front Yard, Level, Sprinklers In Rear, Sprinklers In Front
Faces North
Foundation Slab
Sewer Public Sewer
Water Public
Level or Stories Two
Structure Type Stucco
New Construction No
Schools
Elementary Schools Riojas
Middle Schools Cele
High Schools Weiss
School District Pflugerville Isd
Others
Restrictions Covenant
Ownership Fee-Simple
Acceptable Financing Cash, Conventional, FHA, VA Loan
Tax Rate 2.136
Listing Terms Cash, Conventional, FHA, VA Loan
Special Listing Condition Standard
Read Less Info
Want to know what your home might be worth? Contact us for a FREE valuation!

Our team is ready to help you sell your home for the highest possible price ASAP
Bought with eXp Realty, LLC
Nearby Locations
"My job is to find and attract mastery-based agents to the office, protect the culture, and make sure everyone is happy! "