
-
For more information regarding the value of a property, please contact us for a free consultation.
4 Beds
2 Baths
2,259 SqFt
Key Details
Property Type Single Family Home
Sub Type Single Family Residence
Listing Status Sold
Purchase Type For Sale
Square Footage 2,259 sqft
Subdivision Avalon
MLS Listing ID 4361969
Sold Date -
Bedrooms 4
Full Baths 2
HOA Fees $41/qua
HOA Y/N Yes
Year Built 2014
Annual Tax Amount $10,336
Tax Year 2025
Lot Size 6,250 Sqft
Acres 0.1435
Property Sub-Type Single Family Residence
Source actris
Property Description
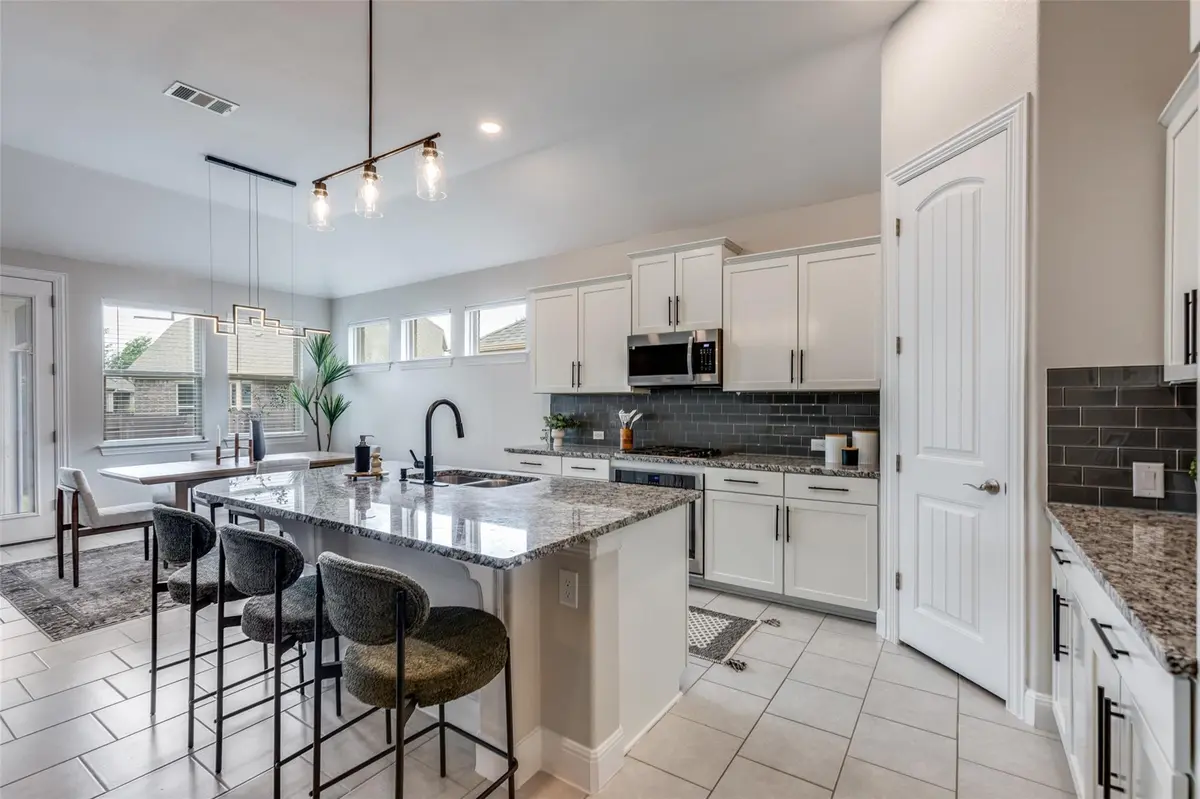
Gorgeous Property within walking distance to Community Center! Soaring 11-foot ceilings and an open light filled layout, this 2,250 sq ft home lives even larger than its footprint. Freshly painted in modern neutral tones, the interior creates a clean, inviting atmosphere that is completely move-in ready. The spacious living area flows seamlessly into the kitchen and dining space—ideal for both everyday living and entertaining. The recently refreshed kitchen features upgraded Samsung appliances, including a microwave and dishwasher, and is complemented by updated designer fixtures throughout—creating a modern, elevated feel that stands out! Smart home upgrades including a Nest thermostat and front door smart lock bring convenience and efficiency to everyday living. The primary suite is a true retreat, featuring vaulted ceilings and beautiful bay windows that fill the space with natural light and create a bright, open atmosphere. Recently installed luxury carpet and upgraded padding in all bedrooms add comfort and a high-end feel underfoot. Additional bedrooms provide flexibility for guests, a home office, or growing needs. 4th Room is an enclosed office. Add a closet to easily convert to a technical bedroom. Enjoy outdoor living with both covered front and back patios, plus a screened-in back patio that provides the perfect space to relax, entertain, or unwind without the hassle of bugs. Additional exterior upgrades include a custom-built 10x10 shed on a poured concrete foundation and a concrete walkway connecting the front and rear porches. Too Much to list! Schedule Your Showing Today!!
Location
State TX
County Travis
Area Pf
Rooms
Main Level Bedrooms 4
Interior
Interior Features Ceiling Fan(s), Ceiling-High, Double Vanity, Entrance Foyer, Kitchen Island, No Interior Steps, Open Floorplan, Pantry, Primary Bedroom on Main, Soaking Tub, Study/Home Office
Heating Central
Cooling Central Air
Flooring Carpet, Tile, Wood
Fireplaces Number 1
Fireplaces Type Living Room
Fireplace Y
Appliance Dishwasher, Microwave, Oven, Range
Exterior
Exterior Feature Private Yard
Garage Spaces 2.0
Fence Fenced, Privacy
Pool None
Community Features Clubhouse, Playground, Pool
Utilities Available Electricity Available, Underground Utilities
Waterfront Description None
View Neighborhood
Roof Type Shingle
Accessibility None
Porch Porch, Rear Porch, Screened
Total Parking Spaces 4
Private Pool No
Building
Lot Description None
Faces Southeast
Foundation Slab
Sewer Public Sewer
Water Public
Level or Stories One
Structure Type Other
New Construction No
Schools
Elementary Schools Riojas
Middle Schools Cele
High Schools Hendrickson
School District Pflugerville Isd
Others
HOA Fee Include See Remarks
Restrictions See Remarks
Ownership Common
Acceptable Financing Cash, Conventional, FHA, VA Loan
Tax Rate 2.1905
Listing Terms Cash, Conventional, FHA, VA Loan
Special Listing Condition Standard
Read Less Info
Want to know what your home might be worth? Contact us for a FREE valuation!

Our team is ready to help you sell your home for the highest possible price ASAP
Bought with JBGoodwin REALTORS WC
Nearby Locations
"My job is to find and attract mastery-based agents to the office, protect the culture, and make sure everyone is happy! "