
-
For more information regarding the value of a property, please contact us for a free consultation.
3 Beds
2 Baths
1,210 SqFt
Key Details
Property Type Single Family Home
Sub Type Single Family Residence
Listing Status Sold
Purchase Type For Sale
Square Footage 1,210 sqft
Subdivision Green Meadows Sec 2B
MLS Listing ID 7804560
Sold Date -
Bedrooms 3
Full Baths 2
HOA Fees $18/qua
HOA Y/N Yes
Year Built 2009
Tax Year 2025
Lot Size 7,318 Sqft
Acres 0.168
Property Sub-Type Single Family Residence
Source actris
Property Description
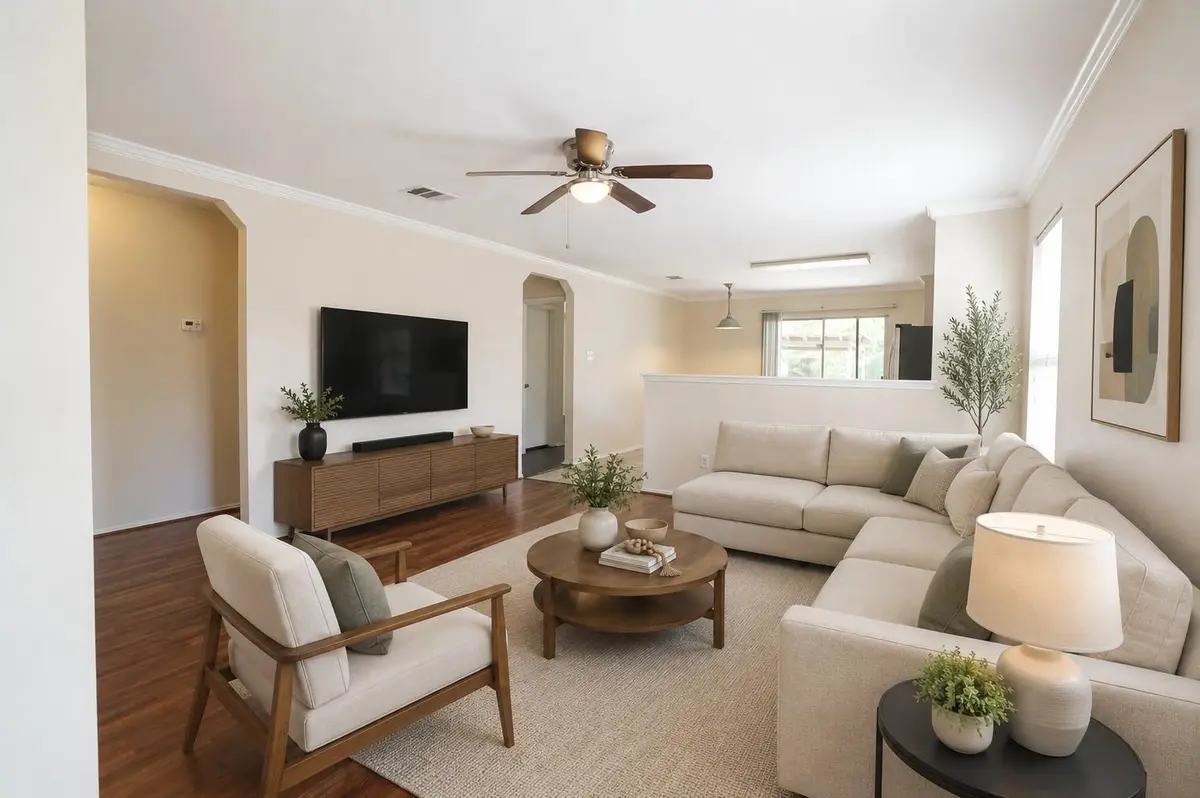
Charming 3-bed, 2-bath home in Buda Texas. This one-story home is conveniently located just a few minutes from Austin with quick access to shopping, dining, and entertainment. Chock-full of features, this lovely home has a primary suite located away from the secondary bedrooms and in the back of the home for added privacy. Updated kitchen features stainless steel appliances, including a fridge to convey with the sale. Nice neutral paint shade throughout to complement any design. Very little carpet. Outdoor features include a landscaped yard, a covered patio and extended deck as well as a gazebo for entertaining. All nestled in Buda's perfect balance of small-town charm and nearby big city convenience. Stroll amongst the boutiques, art galleries, and local eateries off Main Street downtown and dine at Buda Mill & Grain. With easy access to I-35, downtown Austin is only 25 minutes away. Short drive to schools, entertainment (such as EVO Entertainment), dining (Torchy's, P-Terry's), and shopping (such as Costco, HEB Plus, Walmart Supercenter, Target, Cabela's). Also close to employers such as Amazon DAU5, Seton Hospital, and even Tesla, which is less than 30 minutes away down TX 130.
Location
State TX
County Hays
Area Hh
Rooms
Main Level Bedrooms 3
Interior
Interior Features Breakfast Bar, Ceiling Fan(s), In-Law Floorplan, No Interior Steps, Primary Bedroom on Main
Heating Central, Natural Gas
Cooling Ceiling Fan(s), Central Air
Flooring Carpet, Laminate, Tile
Fireplace Y
Appliance Dishwasher, Disposal, Microwave, Free-Standing Range, Refrigerator, Stainless Steel Appliance(s), Water Heater
Exterior
Exterior Feature Private Yard
Garage Spaces 2.0
Fence Fenced, Full, Privacy, Wood
Pool None
Community Features Cluster Mailbox, Common Grounds, Park, Playground, Sidewalks
Utilities Available Electricity Connected, Natural Gas Connected, Sewer Connected, Water Connected
Waterfront Description None
View Neighborhood
Roof Type Composition,Shingle
Accessibility None
Porch Covered, Deck, Patio, Porch
Total Parking Spaces 4
Private Pool No
Building
Lot Description Curbs, Interior Lot, Level, Sprinkler - Automatic, Trees-Medium (20 Ft - 40 Ft), Xeriscape
Faces South
Foundation Slab
Sewer Public Sewer
Water Public
Level or Stories One
Structure Type Brick,HardiPlank Type,Masonry – Partial
New Construction No
Schools
Elementary Schools Tom Green
Middle Schools Mccormick
High Schools Johnson High School
School District Haysconsisd
Others
HOA Fee Include Common Area Maintenance
Restrictions None
Ownership Fee-Simple
Acceptable Financing Cash, Conventional, FHA, VA Loan
Tax Rate 2.1845
Listing Terms Cash, Conventional, FHA, VA Loan
Special Listing Condition Standard
Read Less Info
Want to know what your home might be worth? Contact us for a FREE valuation!

Our team is ready to help you sell your home for the highest possible price ASAP
Bought with Realty One Group Prosper
Nearby Locations
"My job is to find and attract mastery-based agents to the office, protect the culture, and make sure everyone is happy! "