
-
For more information regarding the value of a property, please contact us for a free consultation.
2 Beds
2 Baths
1,918 SqFt
Key Details
Property Type Condo
Sub Type Condominium
Listing Status Sold
Purchase Type For Sale
Square Footage 1,918 sqft
Subdivision Austonian Condo Community
MLS Listing ID 9593065
Sold Date -
Style Tower (14+ Stories)
Bedrooms 2
Full Baths 2
HOA Fees $2,289/mo
HOA Y/N Yes
Year Built 2008
Annual Tax Amount $41,053
Tax Year 2026
Lot Size 135 Sqft
Acres 0.0031
Property Sub-Type Condominium
Source actris
Property Description
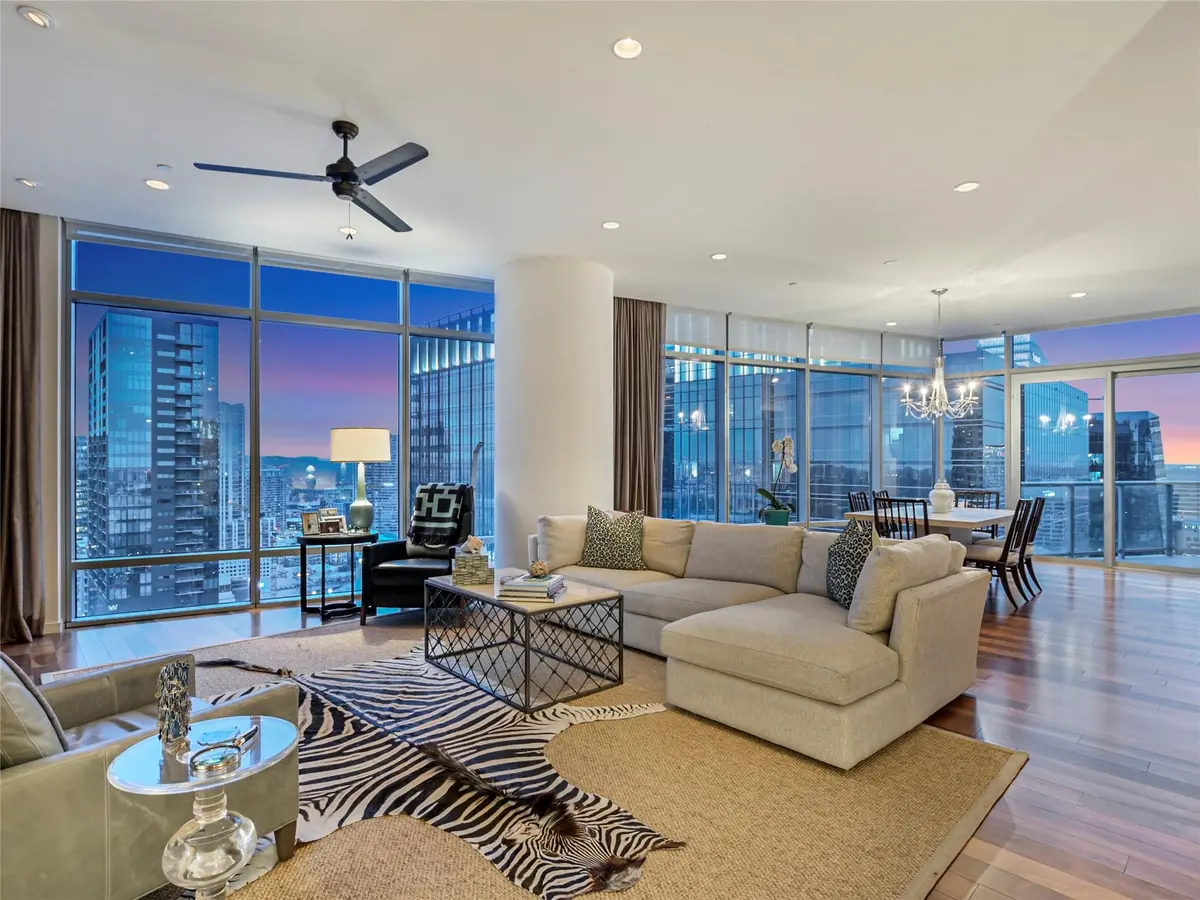
Situated on the 30th floor of the highly sought-after Austonian building, this 2-bedroom, 2-bath residence offers stunning views of Austin's Lady Bird Lake, the city skyline, and the Capitol building. The living, kitchen and dining area features floor-to-ceiling windows. The well-appointed chef's kitchen boasts top-of-the-line stainless steel appliances, marble countertops and backsplash, ample cabinetry, and a central island that doubles as a breakfast bar. Throughout the residence, you'll find hardwood floors. The primary suite offers views of the Capitol with automatic black out shades. The luxurious primary bath is complete with a soaking tub, dual sinks, a spacious shower, and a walk-in closet. In addition, this unit has a climate controlled storage unit on the 9th floor (storage unit to be sold separately from condo) as well as two prime parking spots. The building also offers valet parking. The Austonian is renowned for its resort- style atmosphere and opulent residences, offering a wealth of amenities spanning 40,000 square feet. These amenities include meticulously maintained common areas, a 56th-floor fitness center and pool offering panoramic views, a private spa room, a dog grooming area, a dog park, a theater, a premium wine cellar, and more. Positioned in a prime central location, residents enjoy easy access to Lady Bird Lake, the Hike-and-Bike Trail, the Austin Public Library, exceptional shopping options, and the city's finest dining establishments.
Location
State TX
County Travis
Area Dt
Rooms
Main Level Bedrooms 2
Interior
Interior Features Ceiling Fan(s), Quartz Counters, Kitchen Island, Primary Bedroom on Main, Recessed Lighting
Heating Central
Cooling Central Air
Flooring Tile, Wood
Fireplace Y
Appliance Dishwasher, Disposal, Microwave, Oven, Range, Refrigerator
Exterior
Exterior Feature Balcony
Garage Spaces 2.0
Fence None
Pool None
Community Features Clubhouse, Cluster Mailbox, Common Grounds, Dog Park, Fitness Center, Game/Rec Rm, Garage Parking, Pet Amenities, Pool, Hot Tub, ValetParking
Utilities Available Cable Available, Electricity Available, Natural Gas Available, Sewer Available, Water Available
Waterfront Description None
View City, River, Skyline
Roof Type See Remarks
Accessibility None
Porch Terrace
Total Parking Spaces 2
Private Pool No
Building
Lot Description Corner Lot
Faces Northwest
Foundation Slab
Sewer Public Sewer
Water Public
Level or Stories One
Structure Type See Remarks
New Construction No
Schools
Elementary Schools Mathews
Middle Schools O Henry
High Schools Austin
School District Austin Isd
Others
HOA Fee Include Common Area Maintenance
Restrictions None
Ownership Common
Acceptable Financing Cash, Conventional
Tax Rate 2.0465
Listing Terms Cash, Conventional
Special Listing Condition Standard
Read Less Info
Want to know what your home might be worth? Contact us for a FREE valuation!

Our team is ready to help you sell your home for the highest possible price ASAP
Bought with Moreland Properties
Nearby Locations
"My job is to find and attract mastery-based agents to the office, protect the culture, and make sure everyone is happy! "